Castle Hill Building
Inspections
★★★★★ 4.8 on Google · 570+ reviews

Frame inspection in Castle Hill

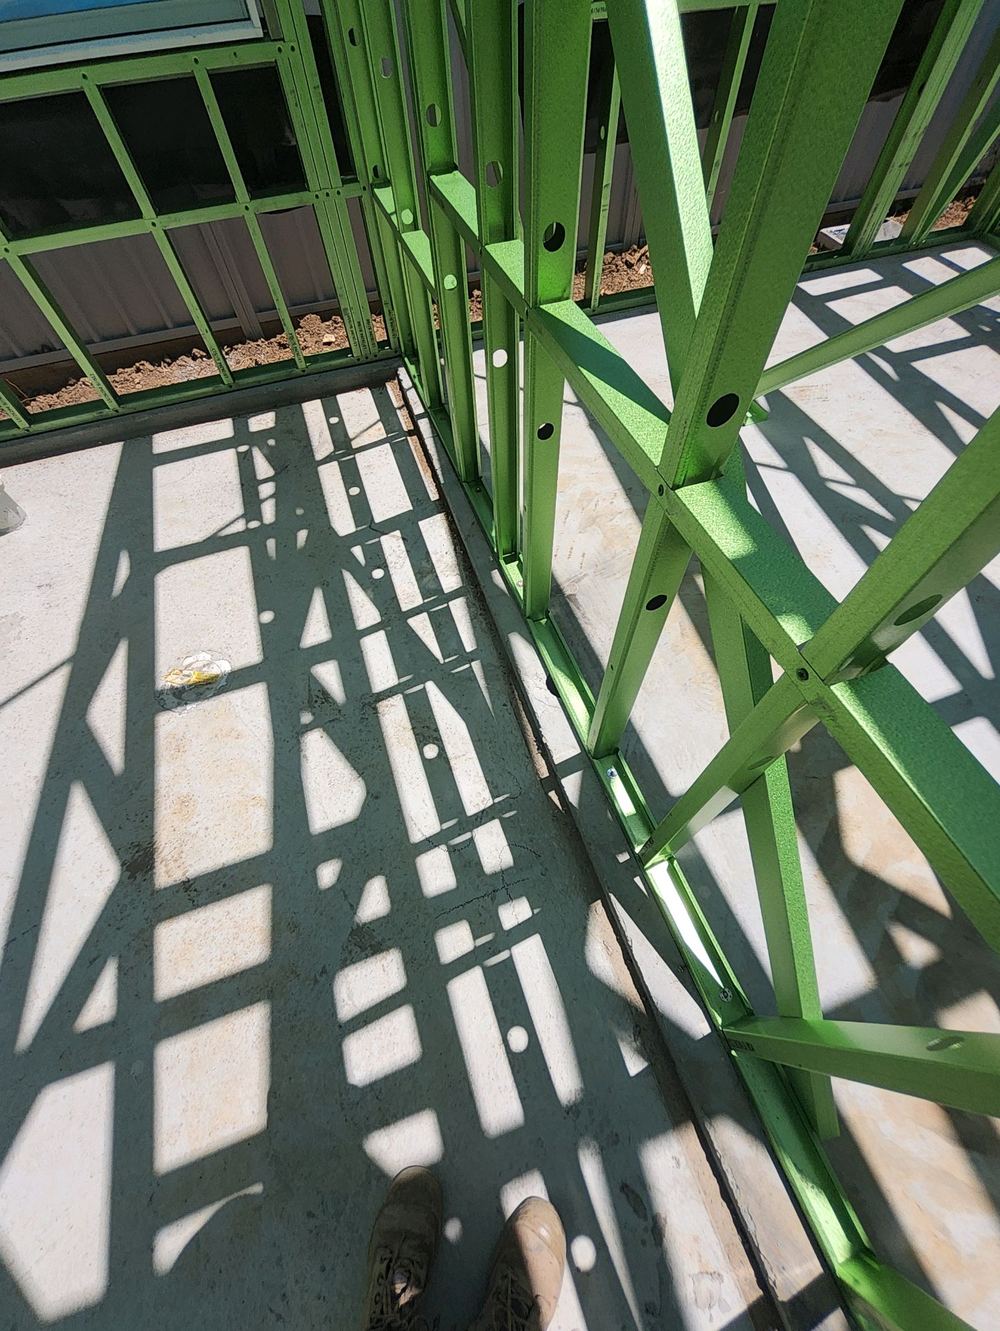
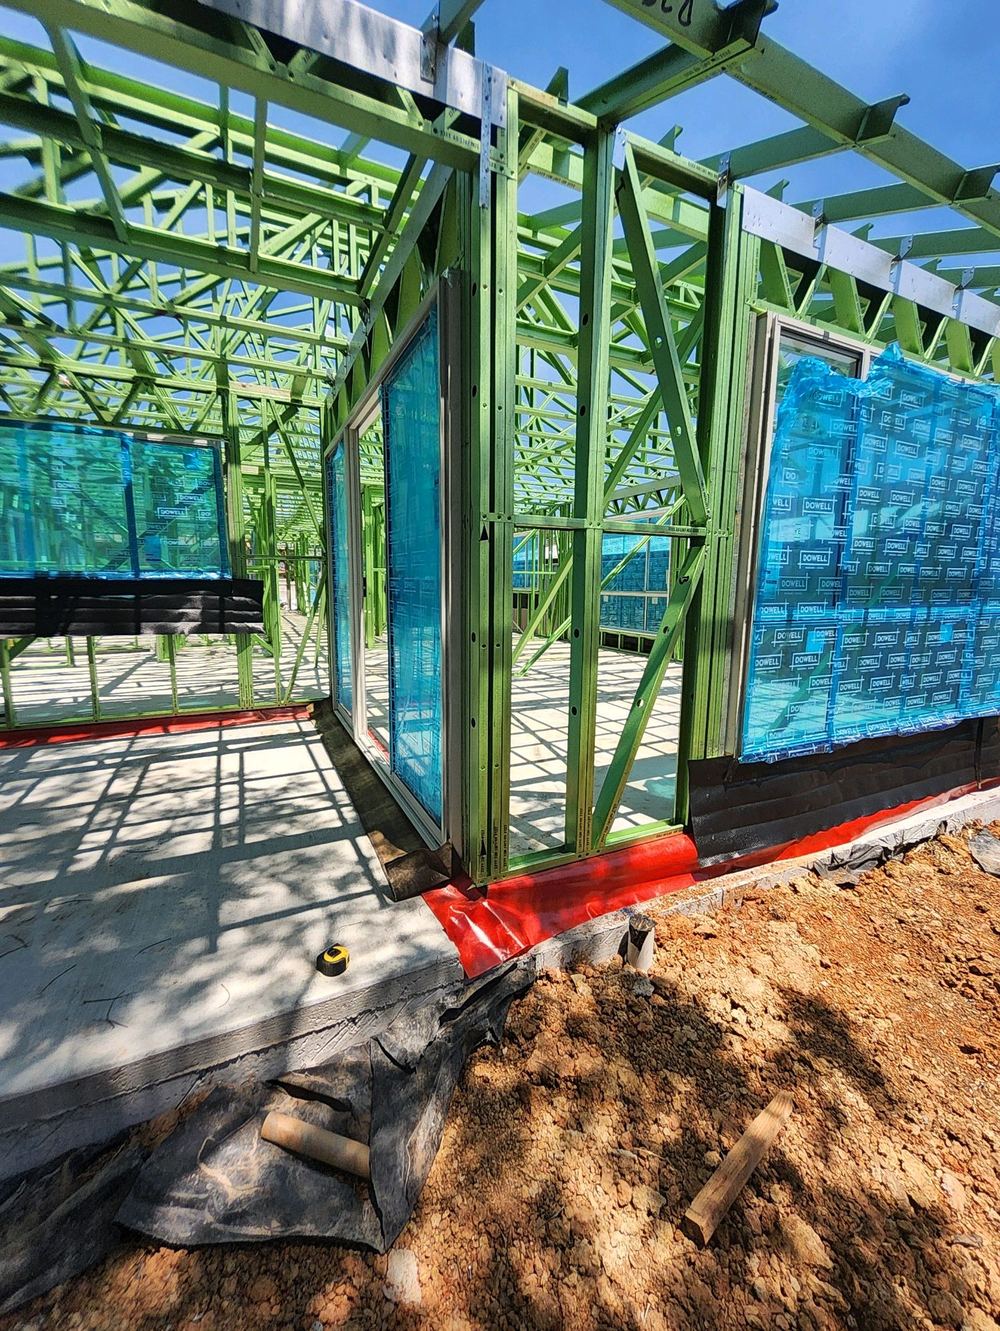
Bracing, tie down and member fixings, while every nail and strap is in view.

  • Walls standing and trusses fixed, before wrap and lining
  • 1 to 2 hours on site
  • Report within 24 hours
Request a quoteGive us the address type and timing and we will ring you back.

No obligation. We use your details for your quote and may contact you about it even if you don't finish.

Fully licensed & accredited

Stage3 of 7
When to bookWalls standing and trusses fixed, before wrap and lining
Time on site1 to 2 hours on site
Inspected againstAS 1684 (timber framing), AS 4100 or NASH for steel frames, the engineer's bracing and tie-down plan, NCC Part 3.4

What is included in a Castle Hill frame inspection

  • Stud, plate, lintel and beam sizes against AS 1684 and the engineer's drawings
  • Wall straightness and plumb, top plate level
  • Floor level across the slab
  • Bracing type, position and fixing against the bracing plan
  • Tie-downs from roof to wall and wall to slab
  • Triple grips, straps and bolt fixings
  • Jack studs, lintels and trimmers over every opening
  • Window sill trimmers for wide openings
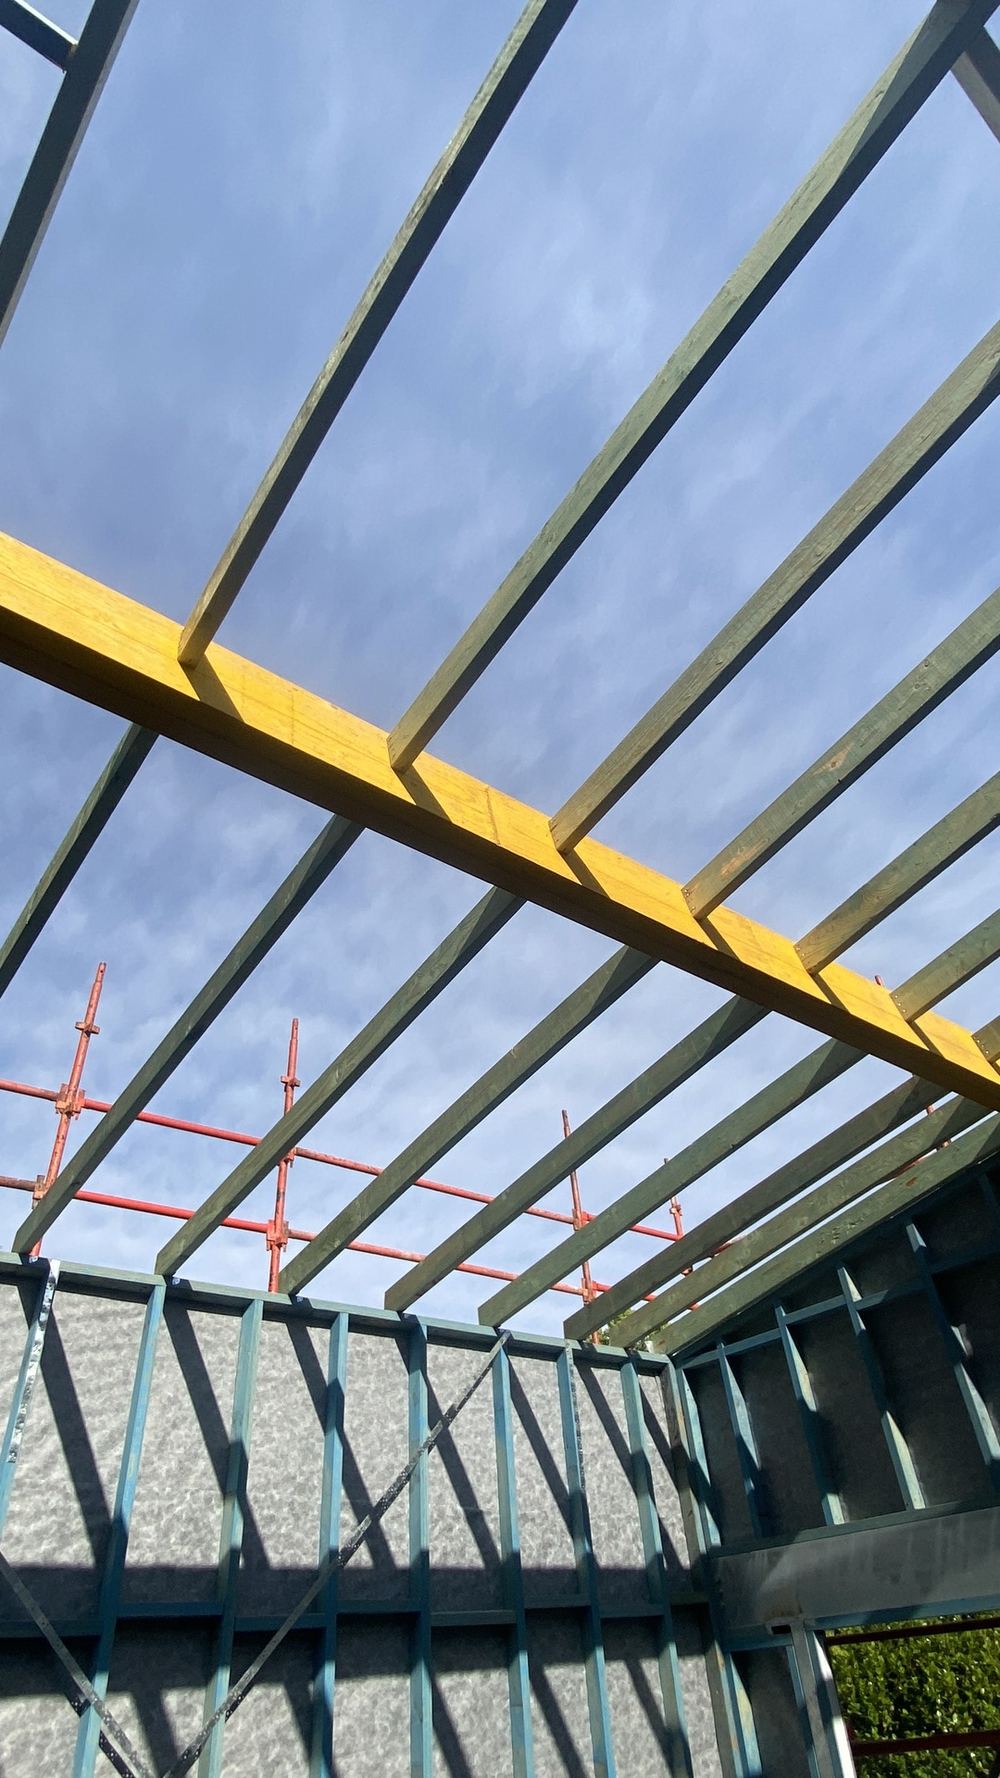
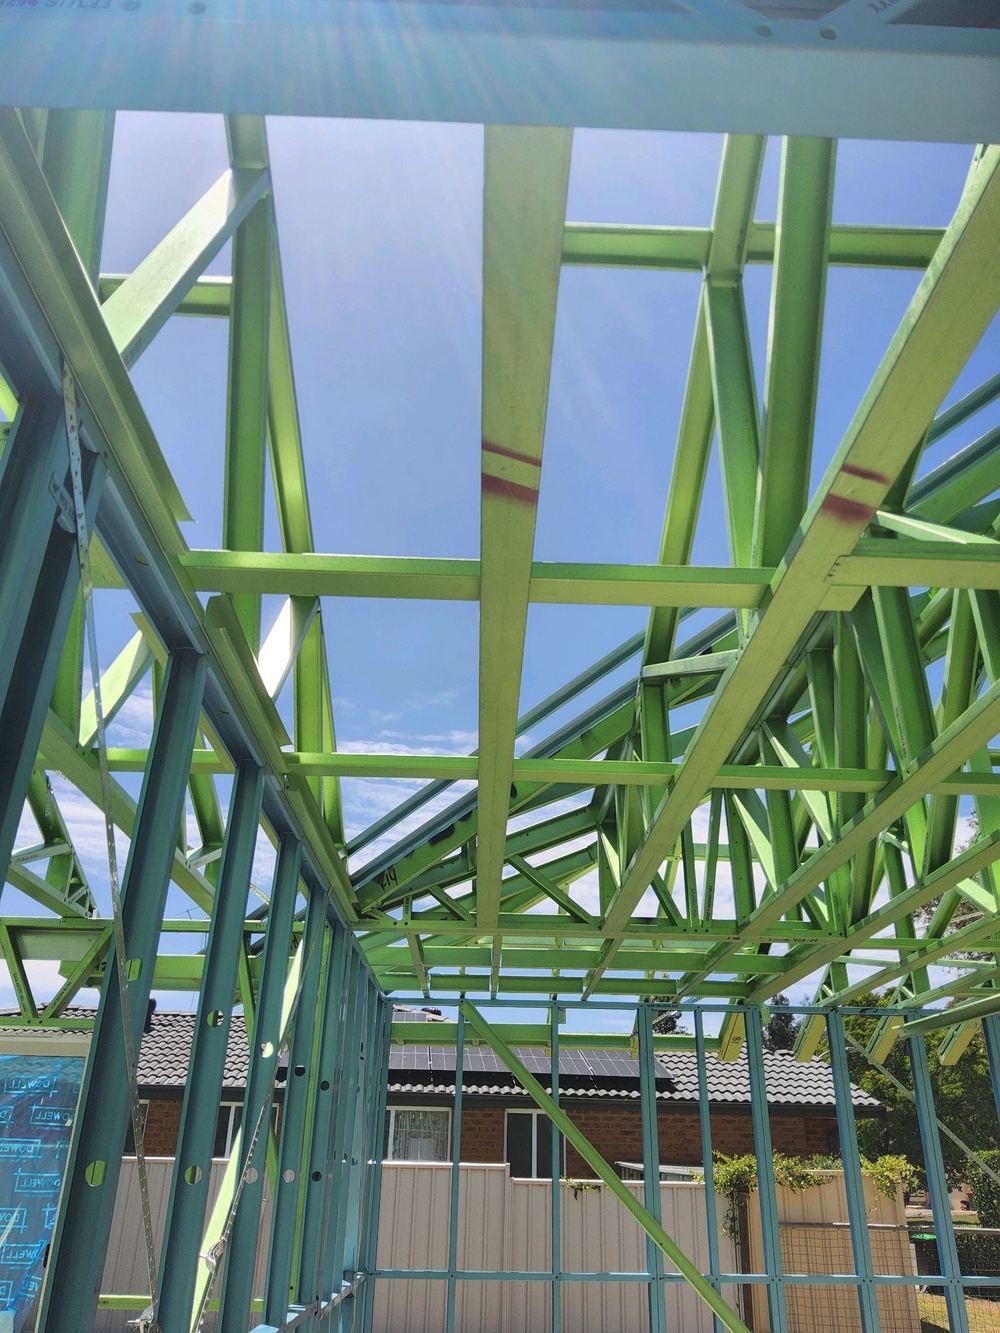
  • Roof truss spacing, fixing and girder connections
  • Valley boards, ceiling battens and roof bracing
  • Window and door openings against the plans
  • Wet area framing, noggings and service penetrations
  • Damaged, split, notched or over-drilled members
  • Termite collars and slab penetrations still visible
Why it matters here

Frame inspections on Castle Hill builds

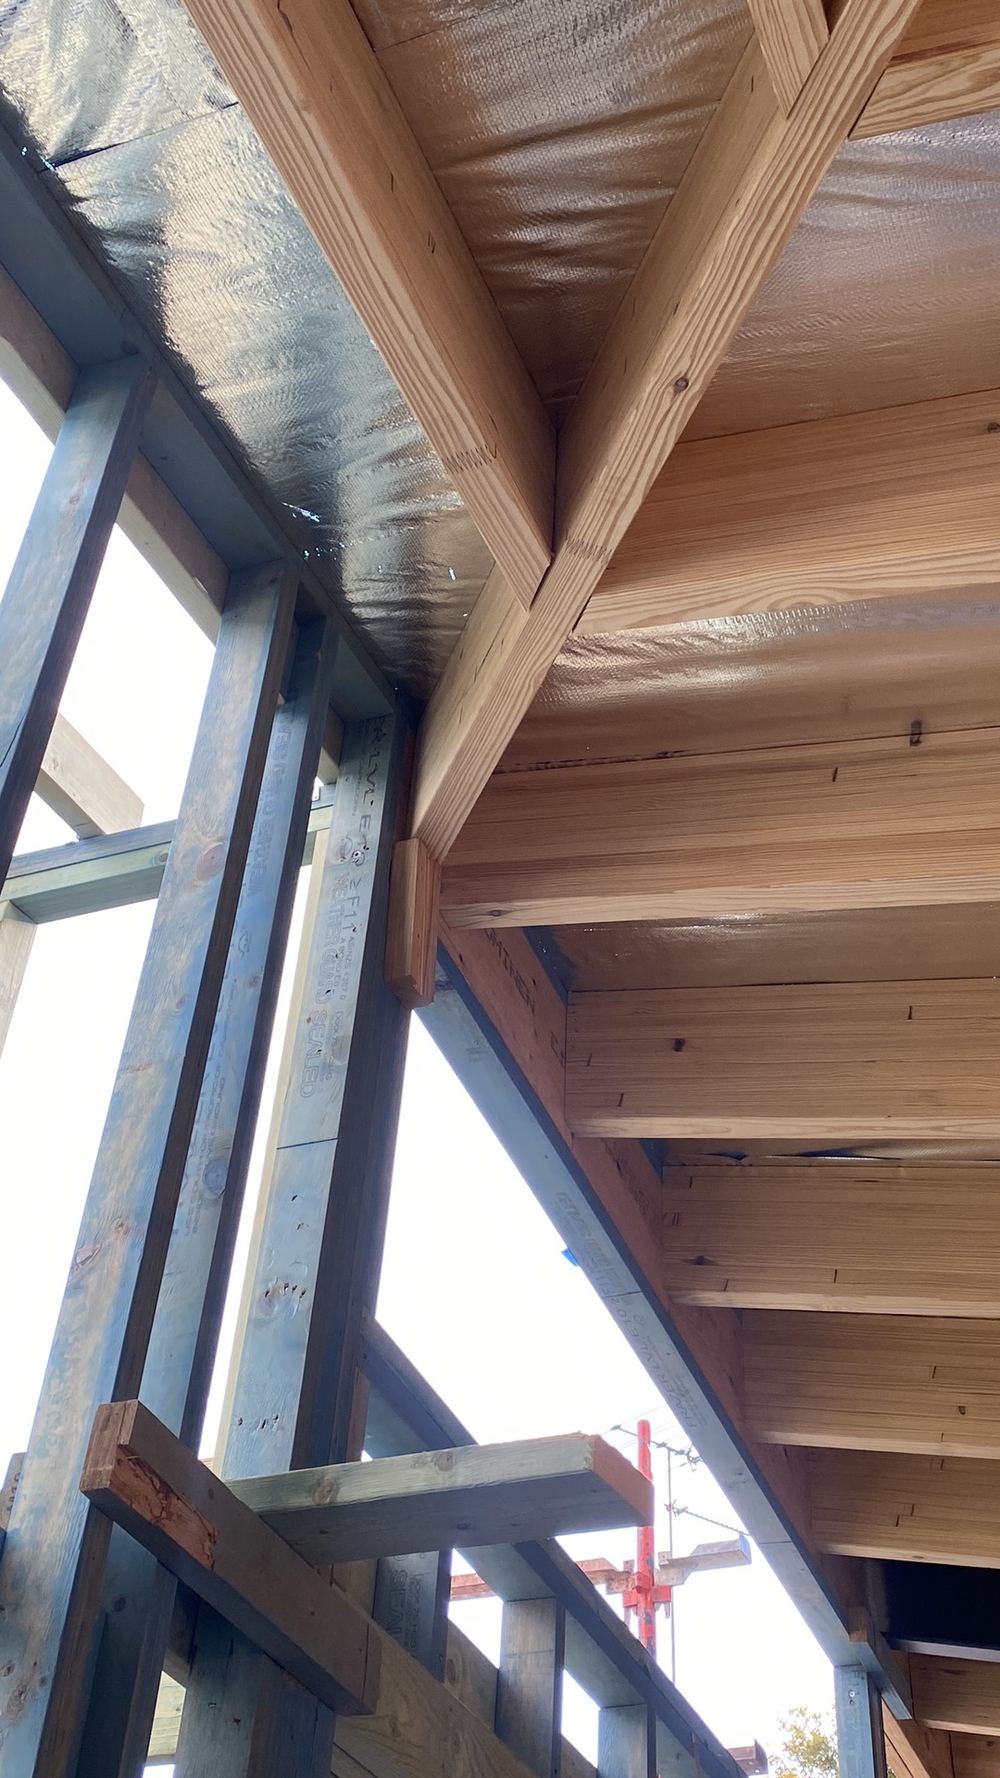
Larger two storey replacement homes in Castle Hill carry long spans, laminated beams and hip roofs. The frame findings we record are about how the structure was fixed rather than what it is: strap bracing left slack, laminated members nailed from one side only, walls needing extra support and hip connections the engineer should confirm.
What we find at this stage in Castle Hill

  • Strap bracing not tensioned
  • Laminated beam fixed from one face
  • Wall frame needing more support
  • Hip connection detail unconfirmed
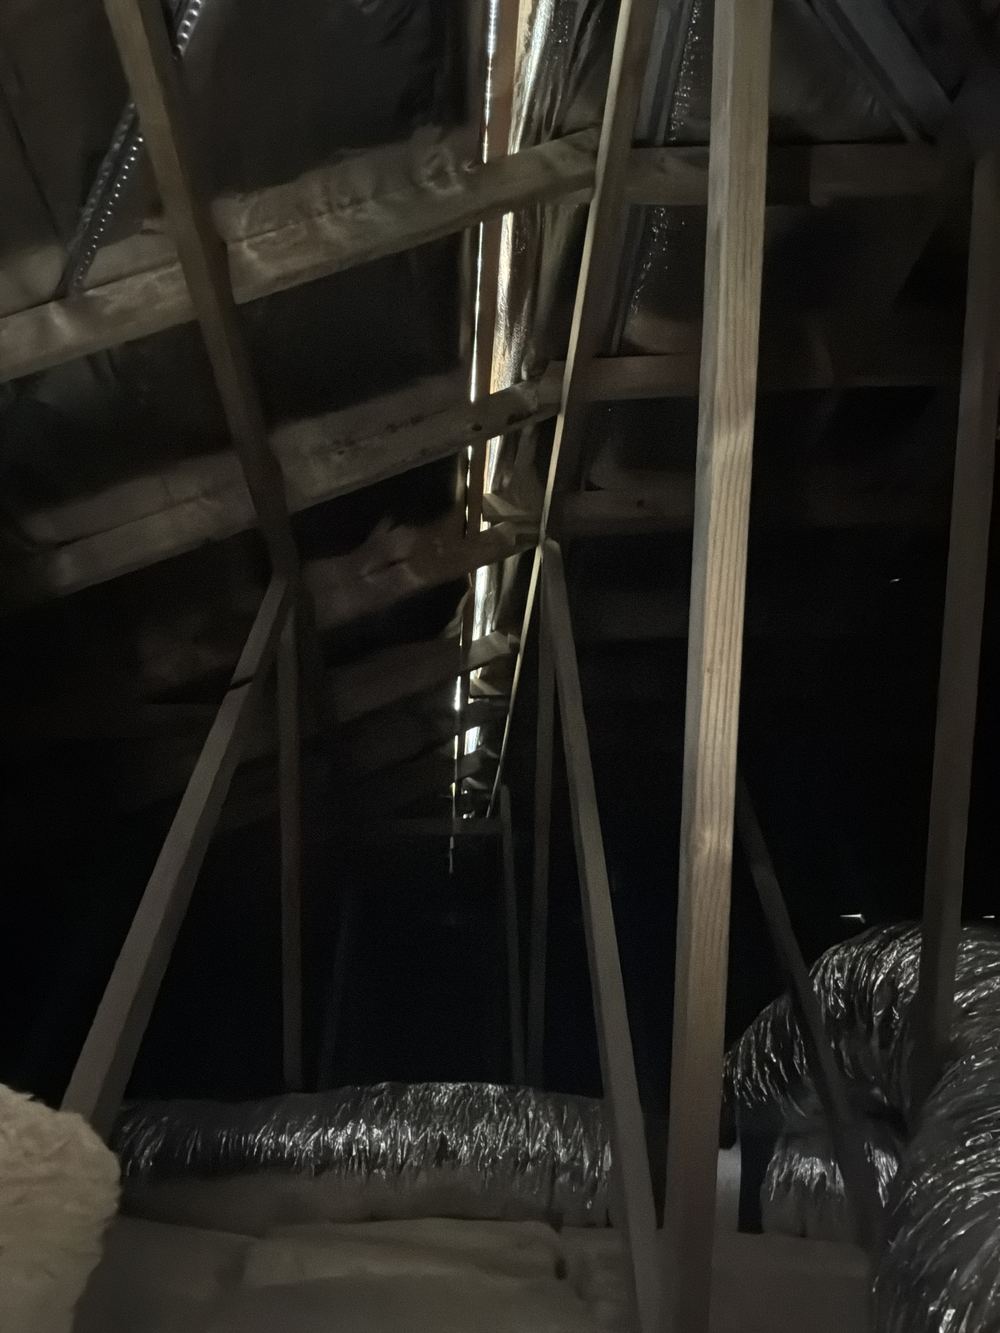
  • Trusses incomplete
Hip connection detail flagged for the engineer to confirm, found during a frame inspection in Castle Hill
Hip connection detail flagged for the engineer to confirm
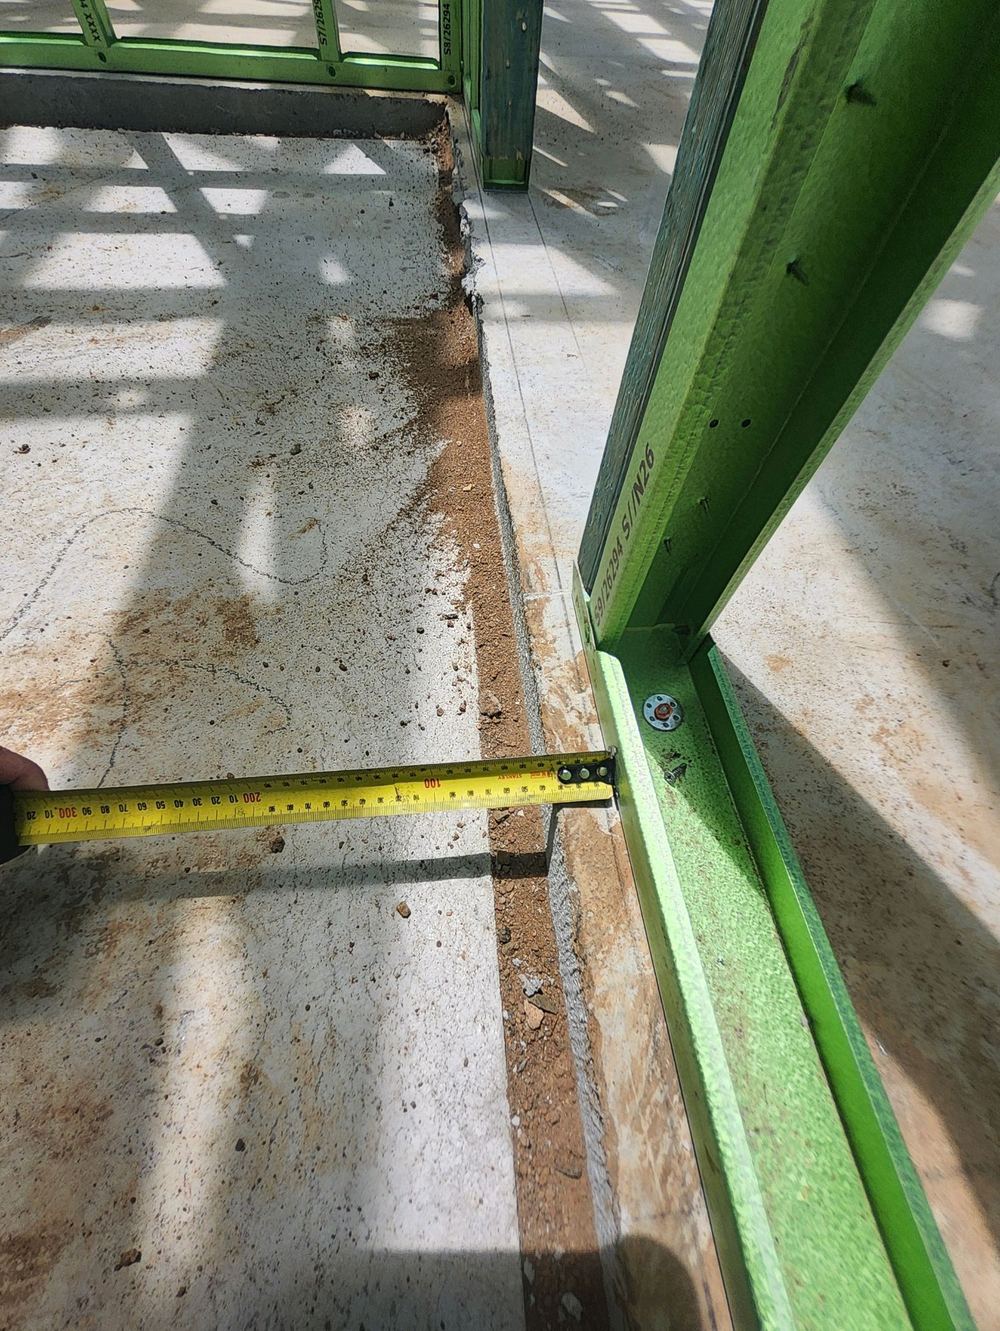
Shower recess set down running more than 10 mm past the wall frame, found during a frame inspection in Quakers Hill
Shower recess set down running more than 10 mm past the wall frame, Quakers Hill
Vanity waste pipe sitting off centre in the bathroom wall, found during a frame inspection in Quakers Hill
Vanity waste pipe sitting off centre in the bathroom wall, Quakers Hill
Sample findings

Sample defects found during our frame inspections in Castle Hill

Annotated findings from Frame inspections.
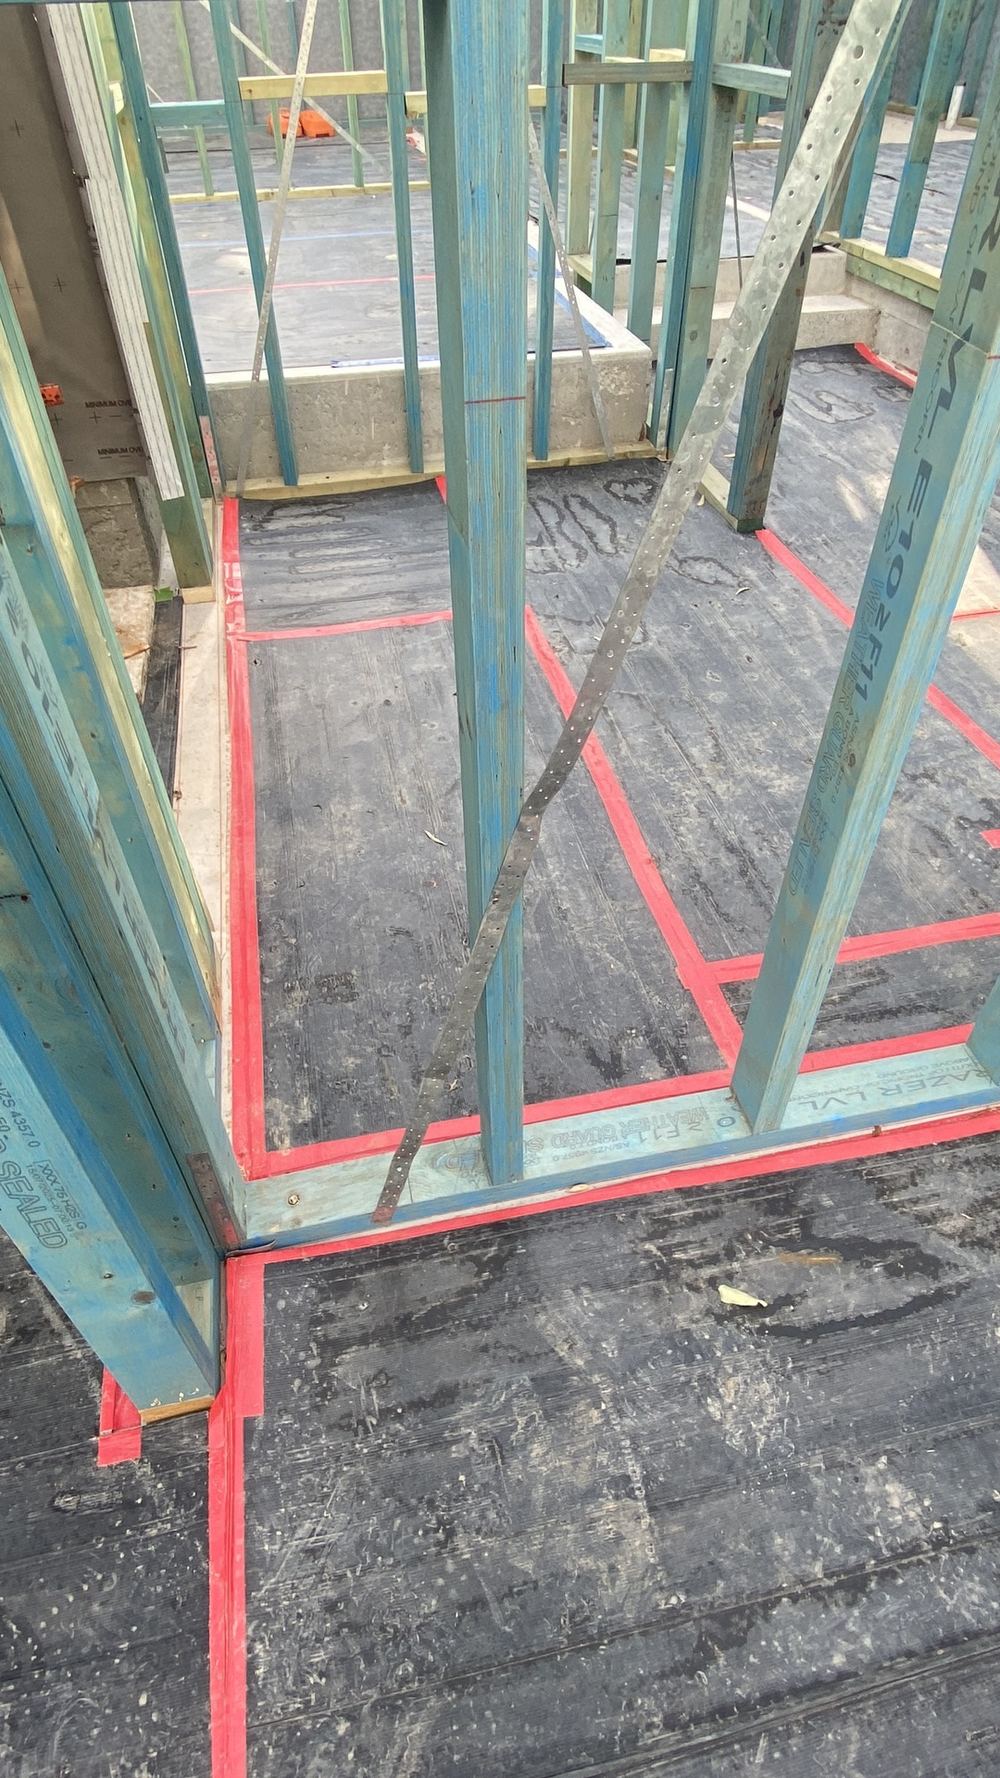
Metal strap bracing left slack instead of tensioned, found during a frame inspection in Castle Hill
Metal strap bracing left slack instead of tensioned
Laminated beam nailed from one face only instead of alternating sides, found during a frame inspection in Castle Hill
Laminated beam nailed from one face only instead of alternating sides
Wall frame needing extra support against sideways movement, found during a frame inspection in Quakers Hill
Wall frame needing extra support against sideways movement, Quakers Hill
Roof truss installation incomplete at the frame visit, found during a frame inspection in Quakers Hill
Roof truss installation incomplete at the frame visit, Quakers Hill

The other stages of a Castle Hill build

  1. Bored piers inspection in Castle Hill1Bored piersPier holes open with cages in, before any concrete arrives
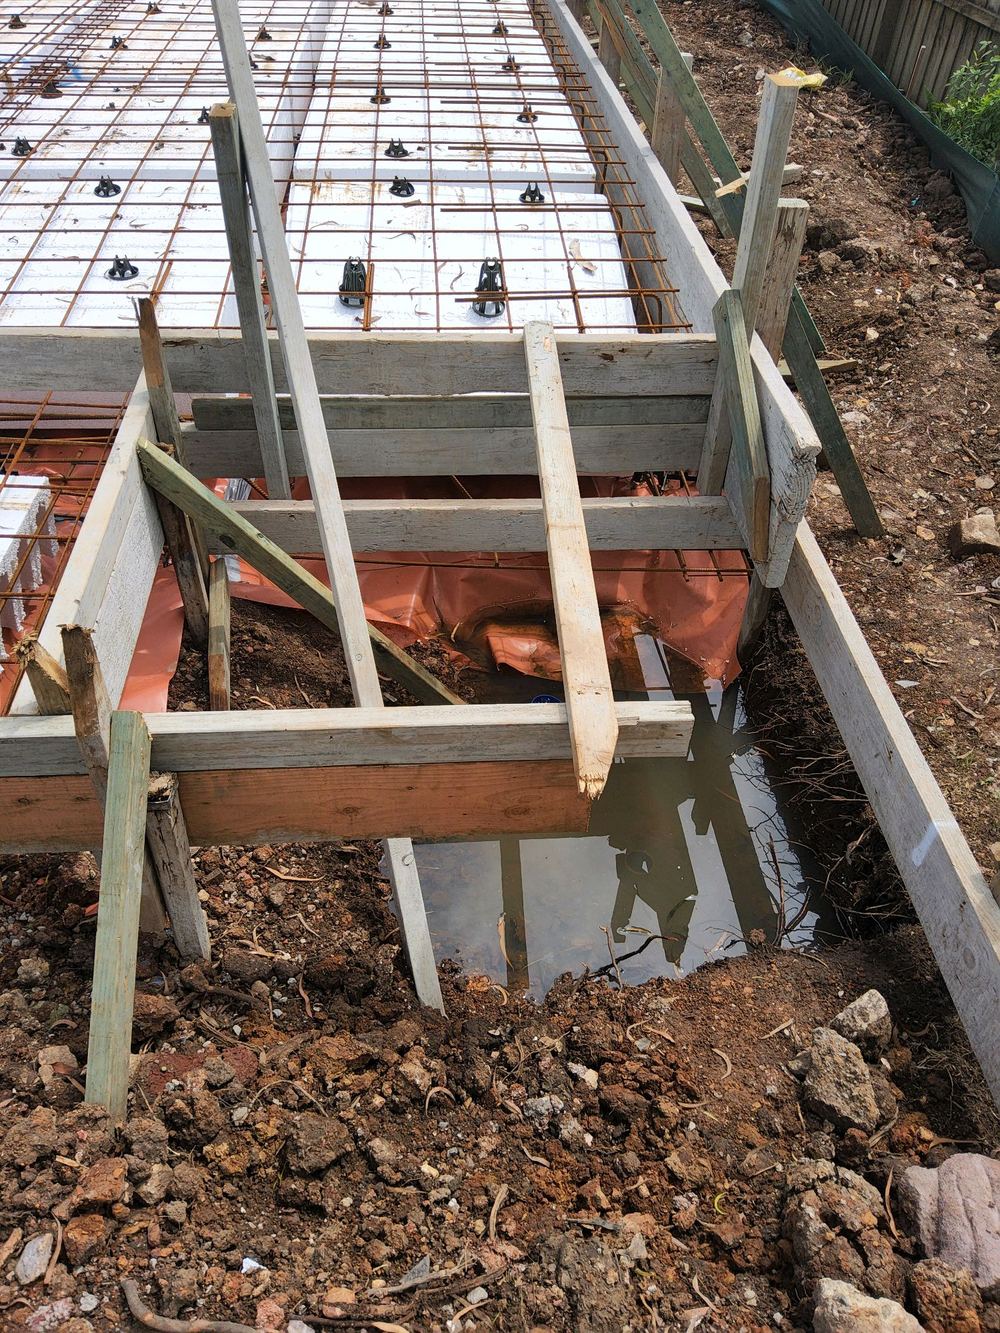
  2. Slab pre-pour inspection in Castle Hill2Slab pre-pourPods, mesh and drainage set out, ahead of the concrete truck
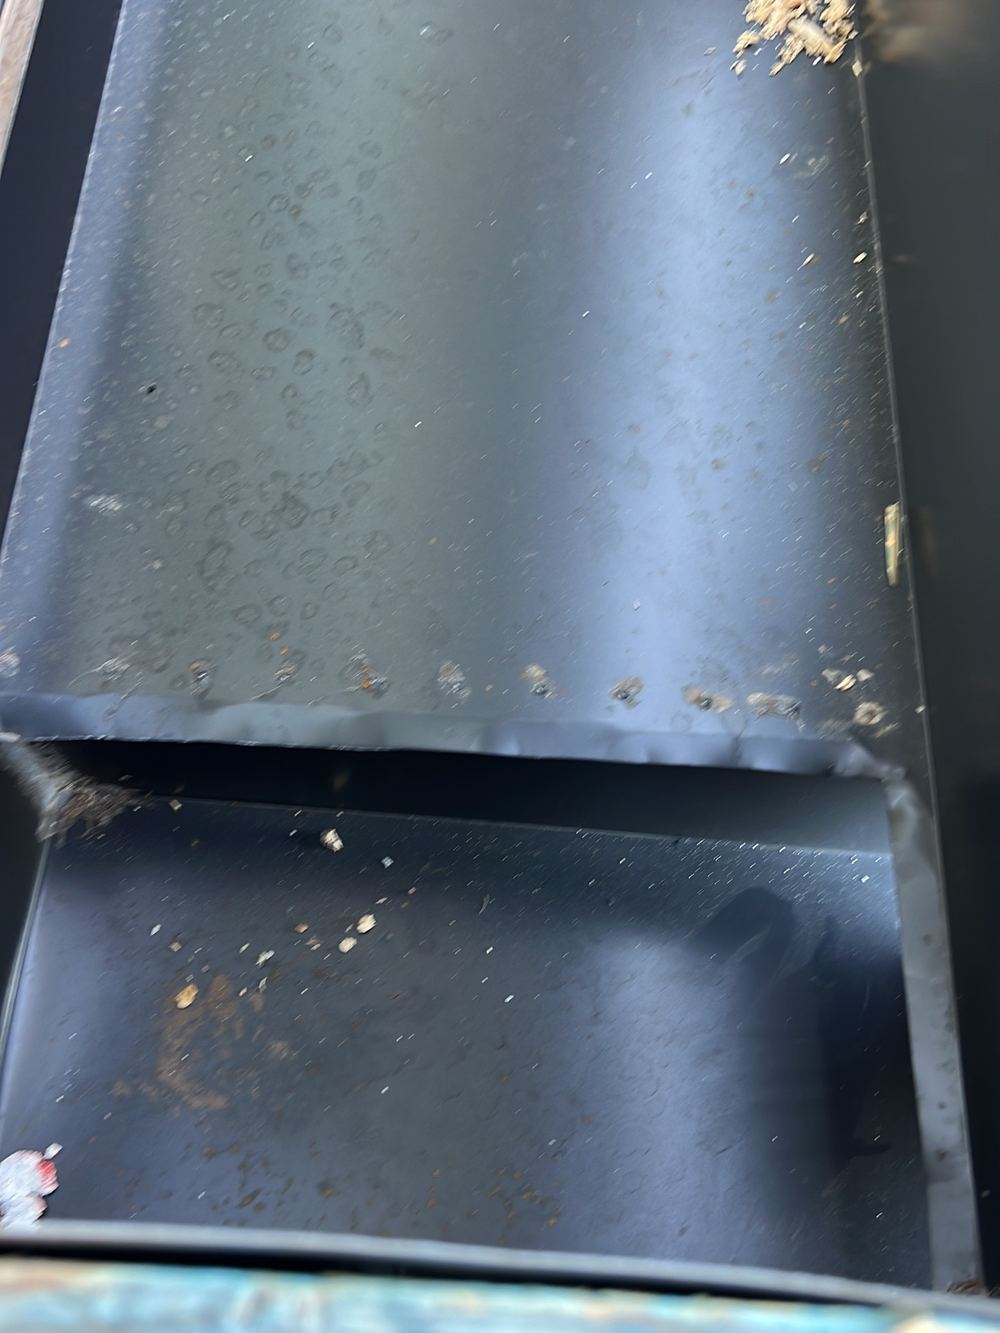
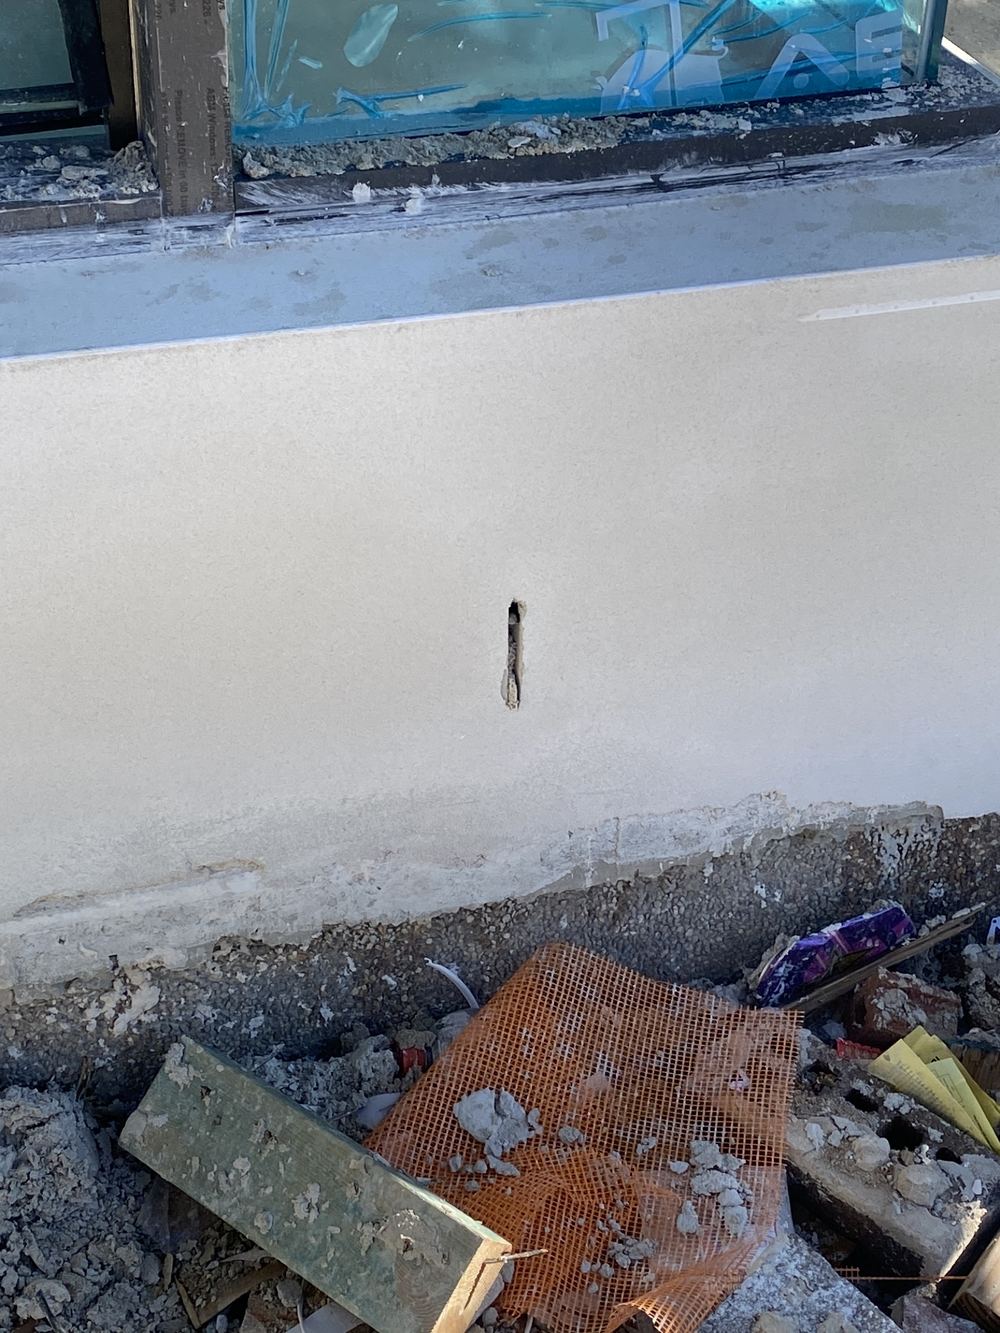
  3. Lock-up (pre-plaster) inspection in Castle Hill4Lock-up (pre-plaster)Roof, windows and external doors in, before plaster
  4. Fixing inspection in Castle Hill5FixingJoinery and doors hung, before painting
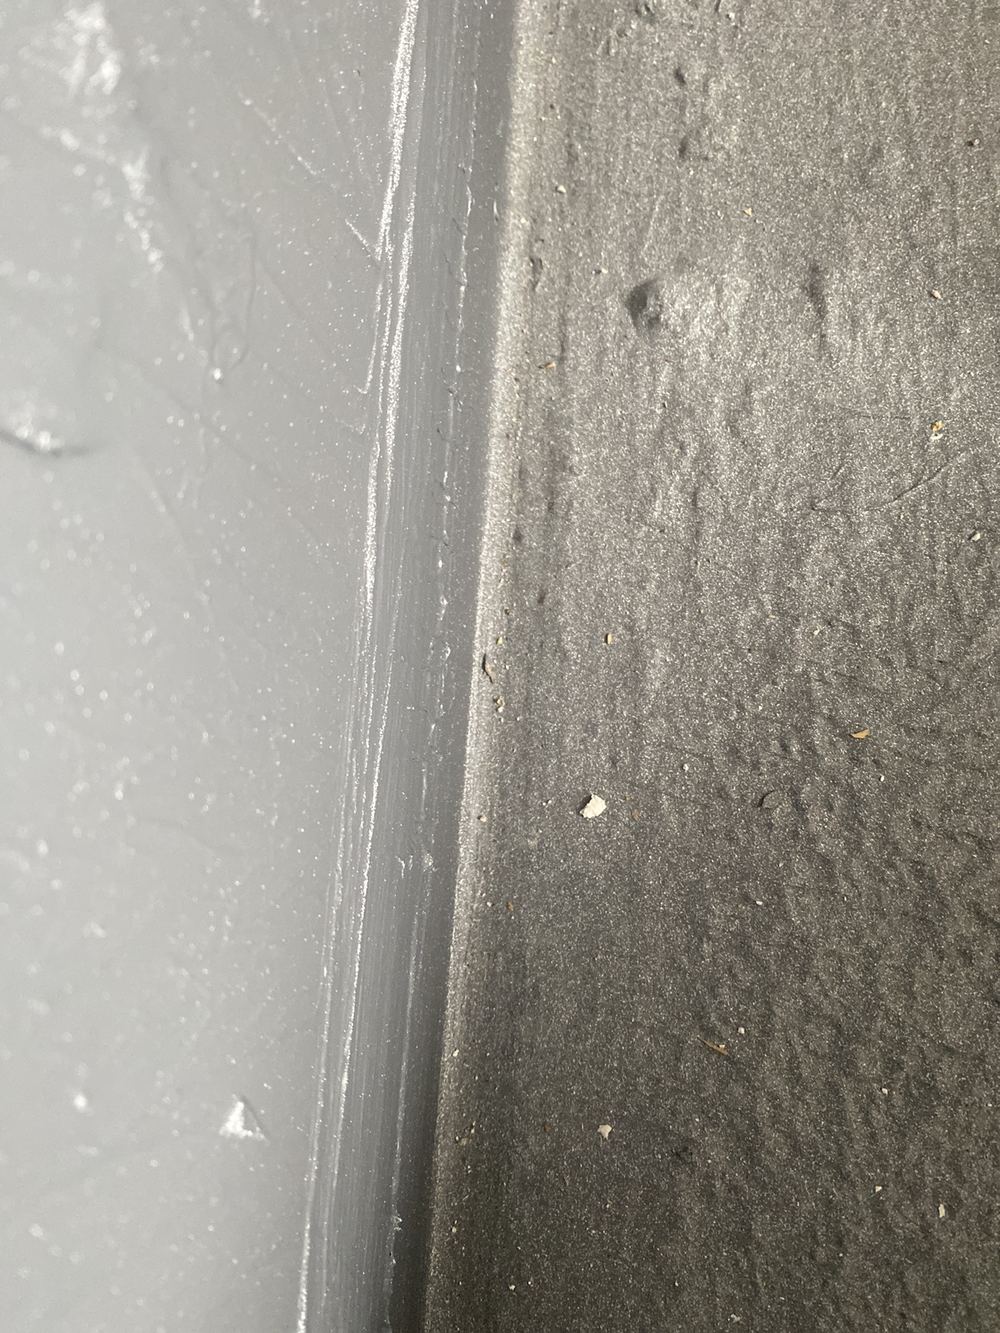
  5. Waterproofing inspection in Castle Hill6WaterproofingCoating dry and the tiler not yet booked in
  6. Pre-handover (PCI) inspection in Castle Hill7Pre-handover (PCI)About two weeks before you take possession

All construction stage inspections in Castle Hill →

Guides

Construction stage guides for Castle Hill

All guides →

Book a frame inspection in Castle Hill

Instant online pricing, or talk to the booking team on 1300 471 805.

FAQ

Frame inspections in Castle Hill: common questions

Why does a slack strap matter?

Strap bracing works in tension. If it is loose, the wall can move before the brace starts doing anything.

What does laminated mean?

Several pieces of timber nailed together to act as one beam. The fixings must alternate from both faces so they share the load.

Should the frame be checked before or after the roof goes on?

After the trusses are fixed, so the roof bracing and tie down can be checked too.

Do you check steel beams as well?

Yes, against the engineering for size, position and connections where they are visible.

Will the builder have to stop work?

No. The report goes to you, and you pass the items to the builder to fix before lining.

How much time does the frame visit take?

Ninety minutes to two and a half hours depending on storeys and complexity.

CallGet a Free Quote