Castle Hill Building
Inspections
★★★★★ 4.8 on Google · 570+ reviews

Slab pre-pour inspection in Castle Hill

Fill, membrane, steel and cover, seen in the last hours before concrete.

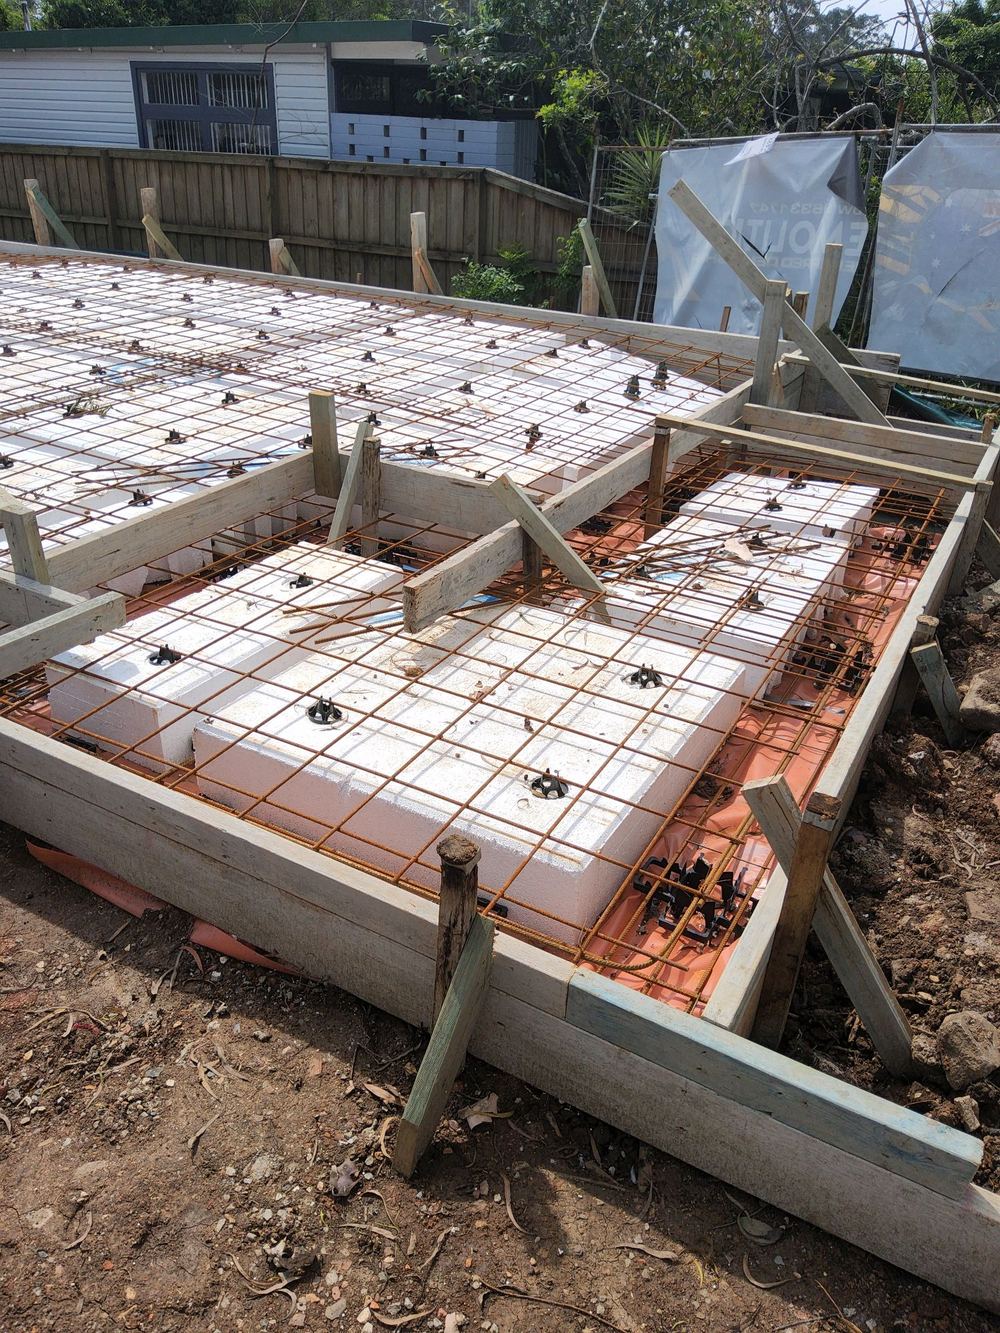
  • Pods, mesh and drainage set out, ahead of the concrete truck
  • About 1 hour on site
  • Report within 24 hours
Request a quoteGive us the address type and timing and we will ring you back.

No obligation. We use your details for your quote and may contact you about it even if you don't finish.

Fully licensed & accredited

Stage2 of 7
When to bookPods, mesh and drainage set out, ahead of the concrete truck
Time on siteAbout 1 hour on site
Inspected againstAS 2870, AS 3600, NCC Part 3.2, the engineer's slab design and the soil report

What is included in a Castle Hill slab pre-pour inspection

  • Slab class and layout checked against the engineer's design and the soil report
  • Edge beam and internal beam depths and widths
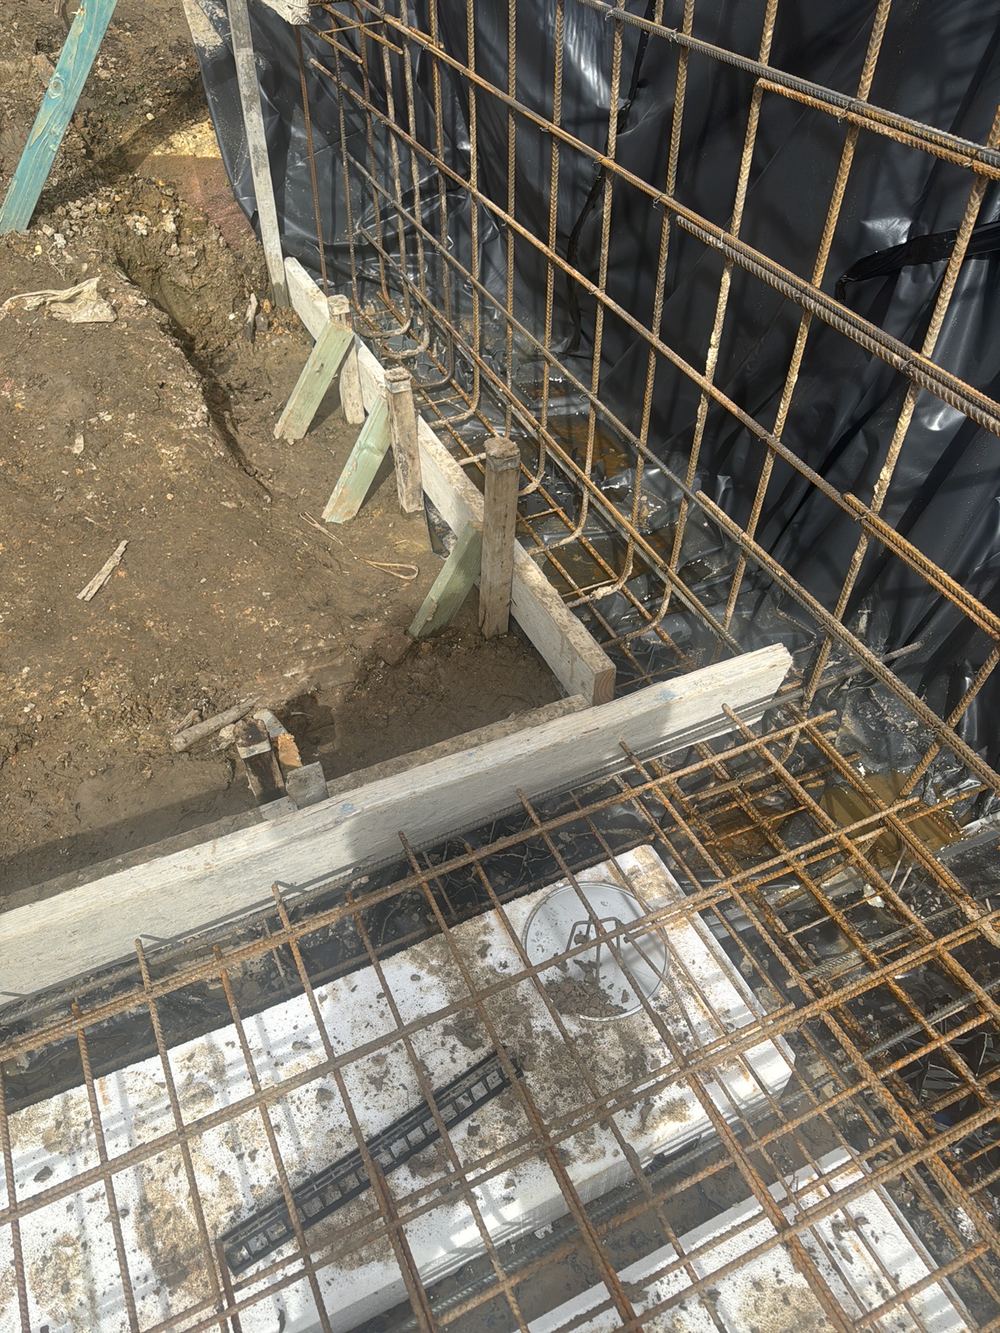
  • Reinforcement size, spacing, laps and trench mesh
  • Bar chairs, cover and support so steel does not sit on the ground
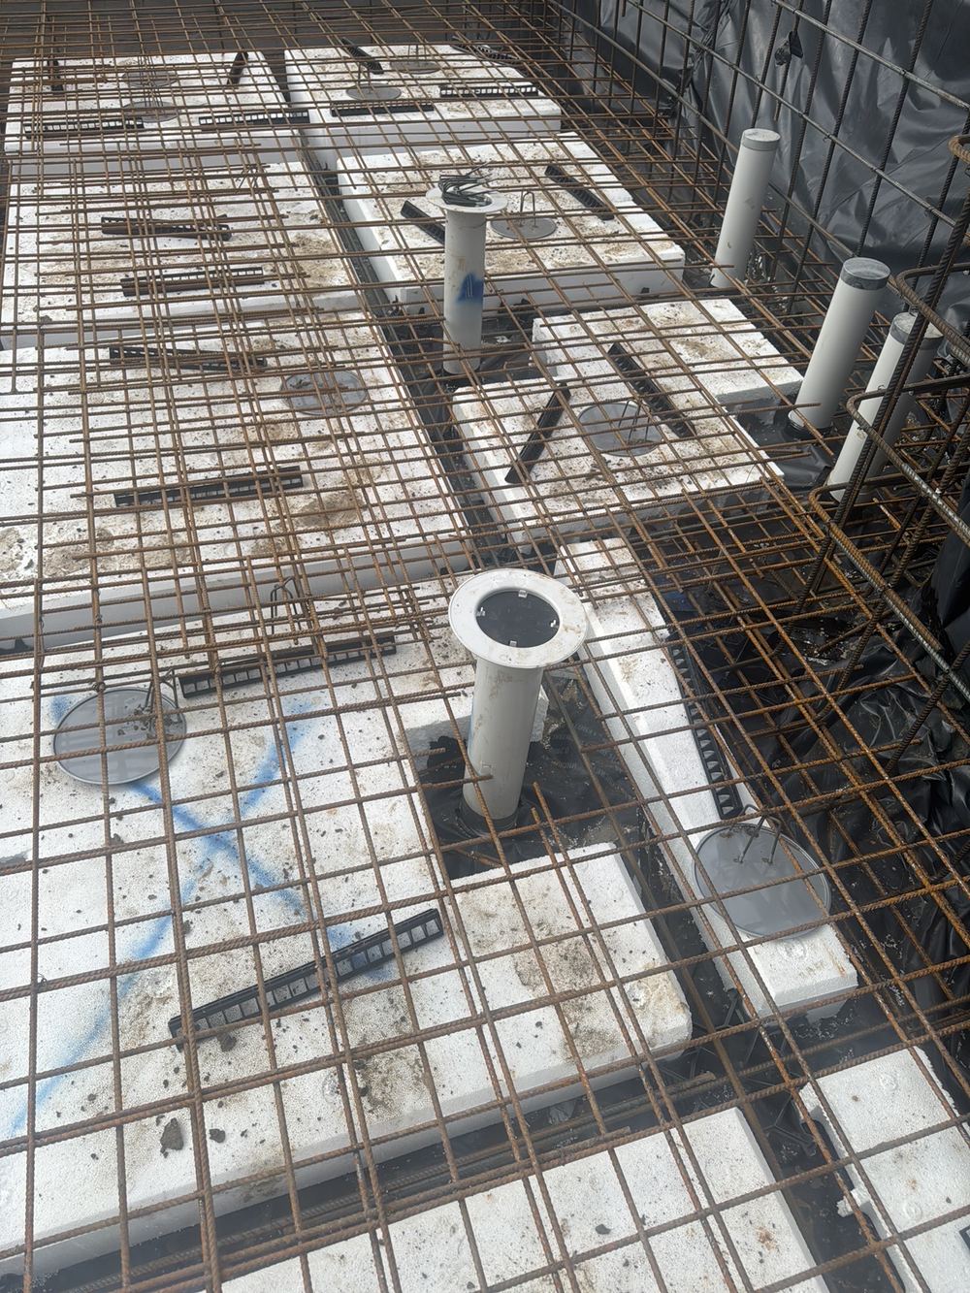
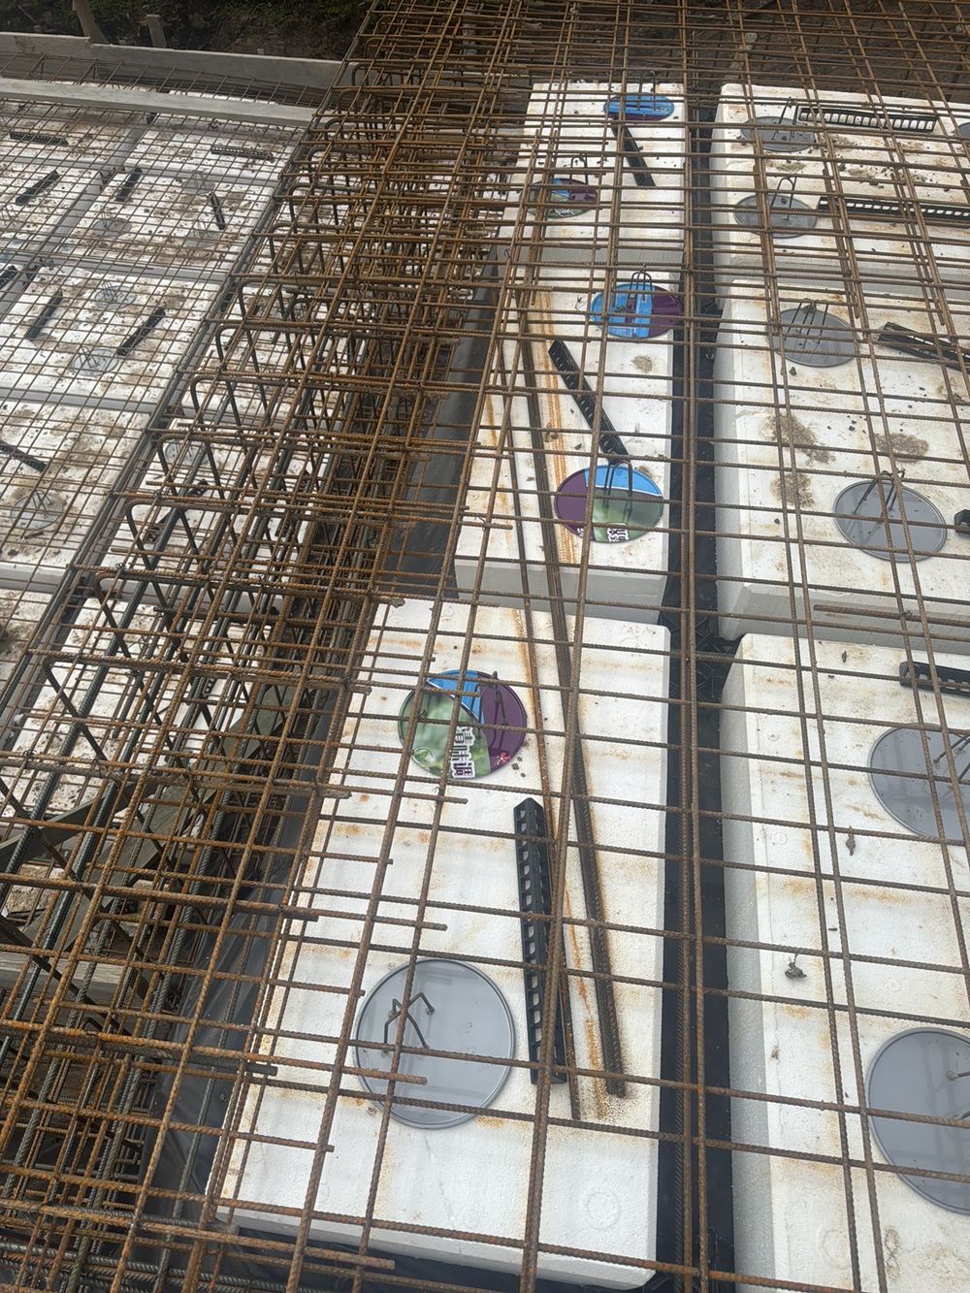
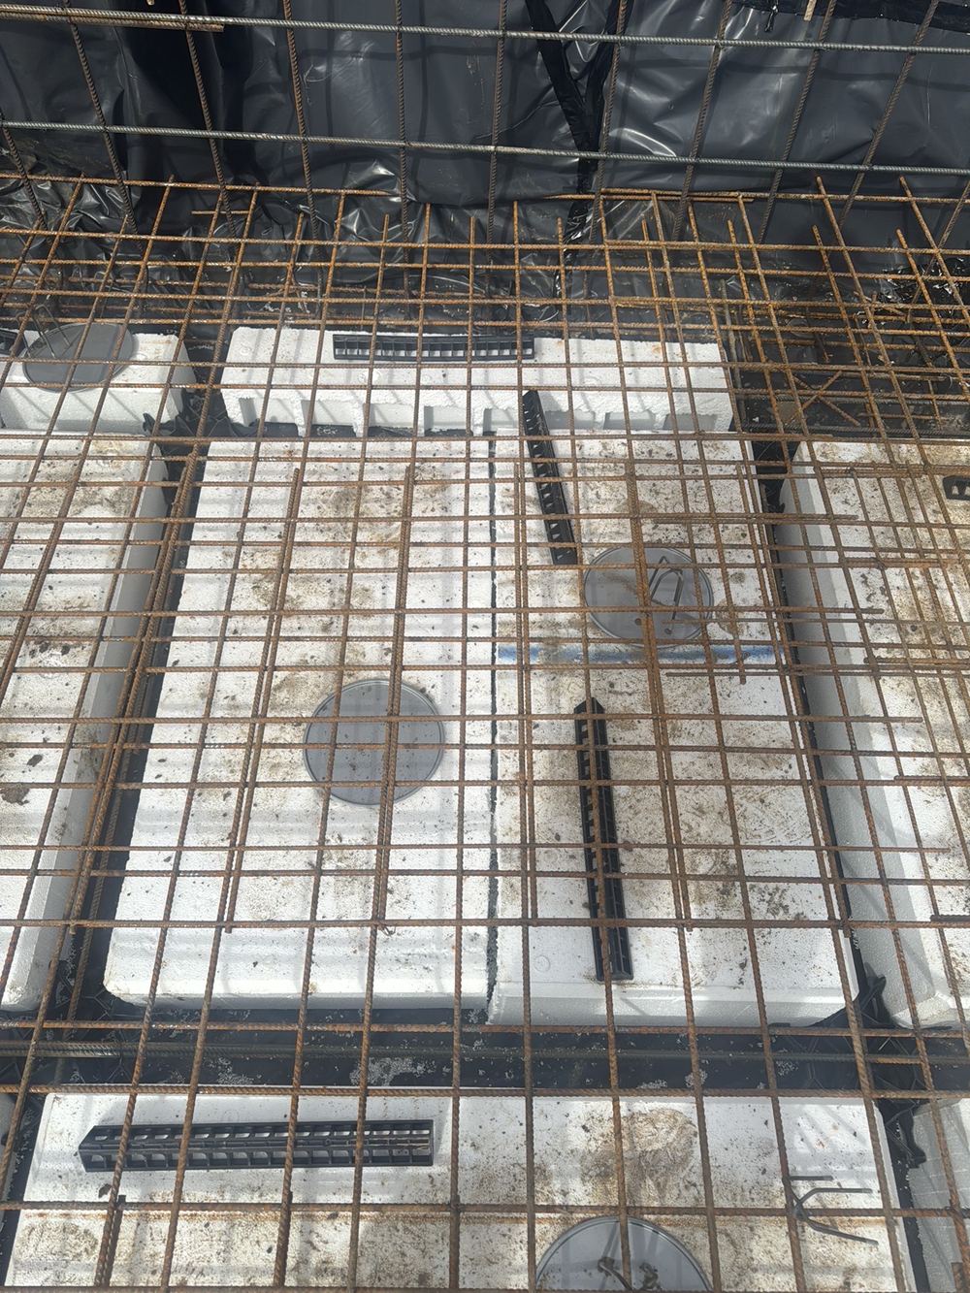
  • Waffle pods, void formers and pod spacing
  • Vapour barrier coverage, laps and tape at penetrations
  • Plumbing and electrical penetrations and sleeves
  • Set-downs for wet areas, garage, porch and alfresco
  • Termite management components installed before the pour
  • Formwork alignment, level and set-out against the plans
  • Stormwater pipe cover and pit positions where visible
  • Site cut, fill and pier holes where visible
  • Hot water service and meter box slab extensions formed
  • Trench cleanliness and debris before the pour
Why it matters here

Slab pre-pour inspections on Castle Hill builds

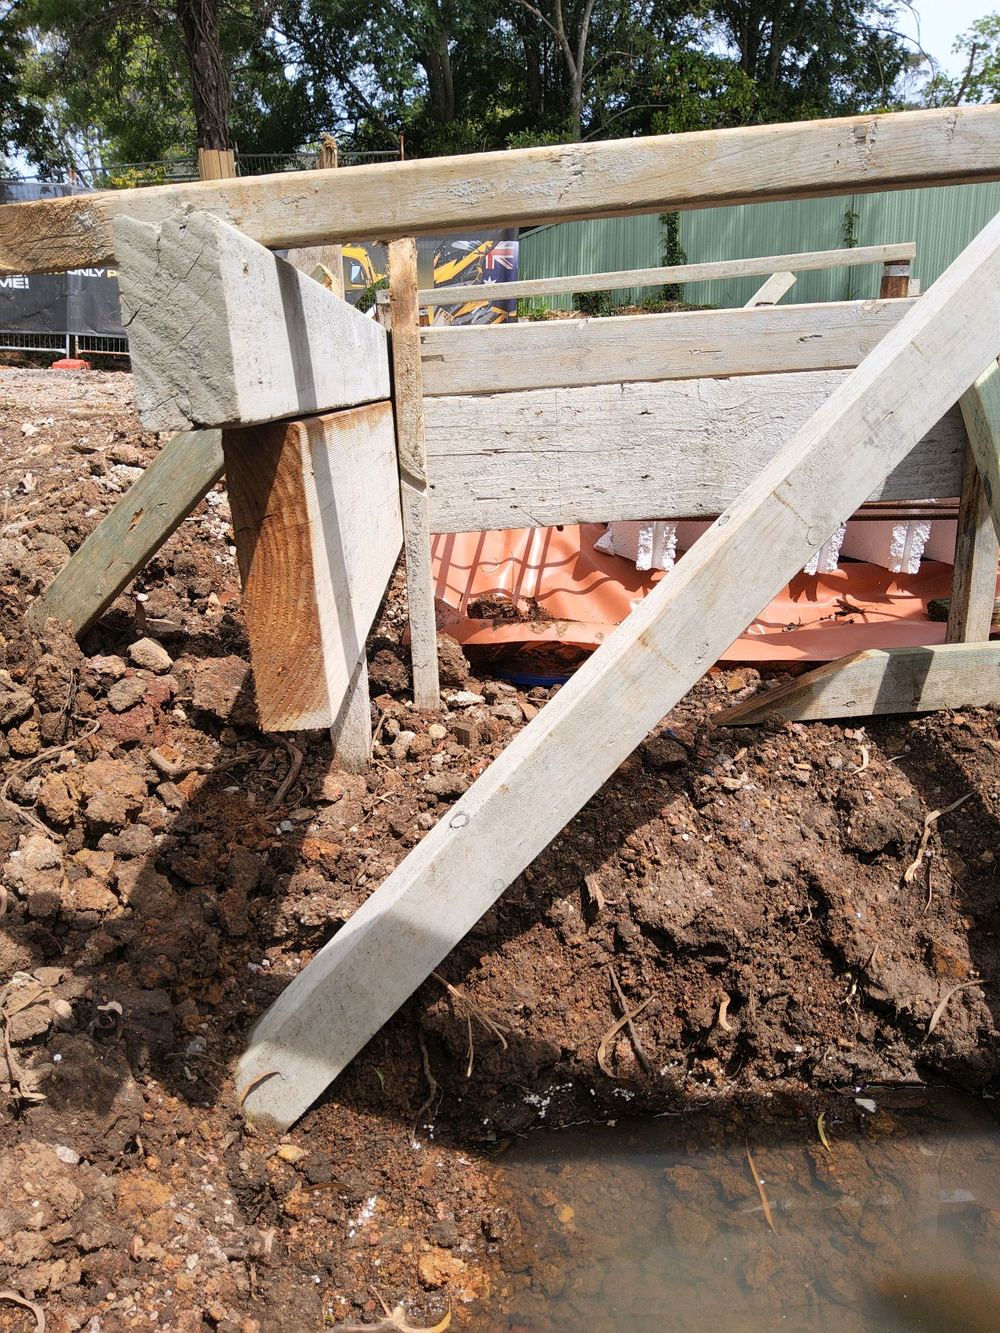
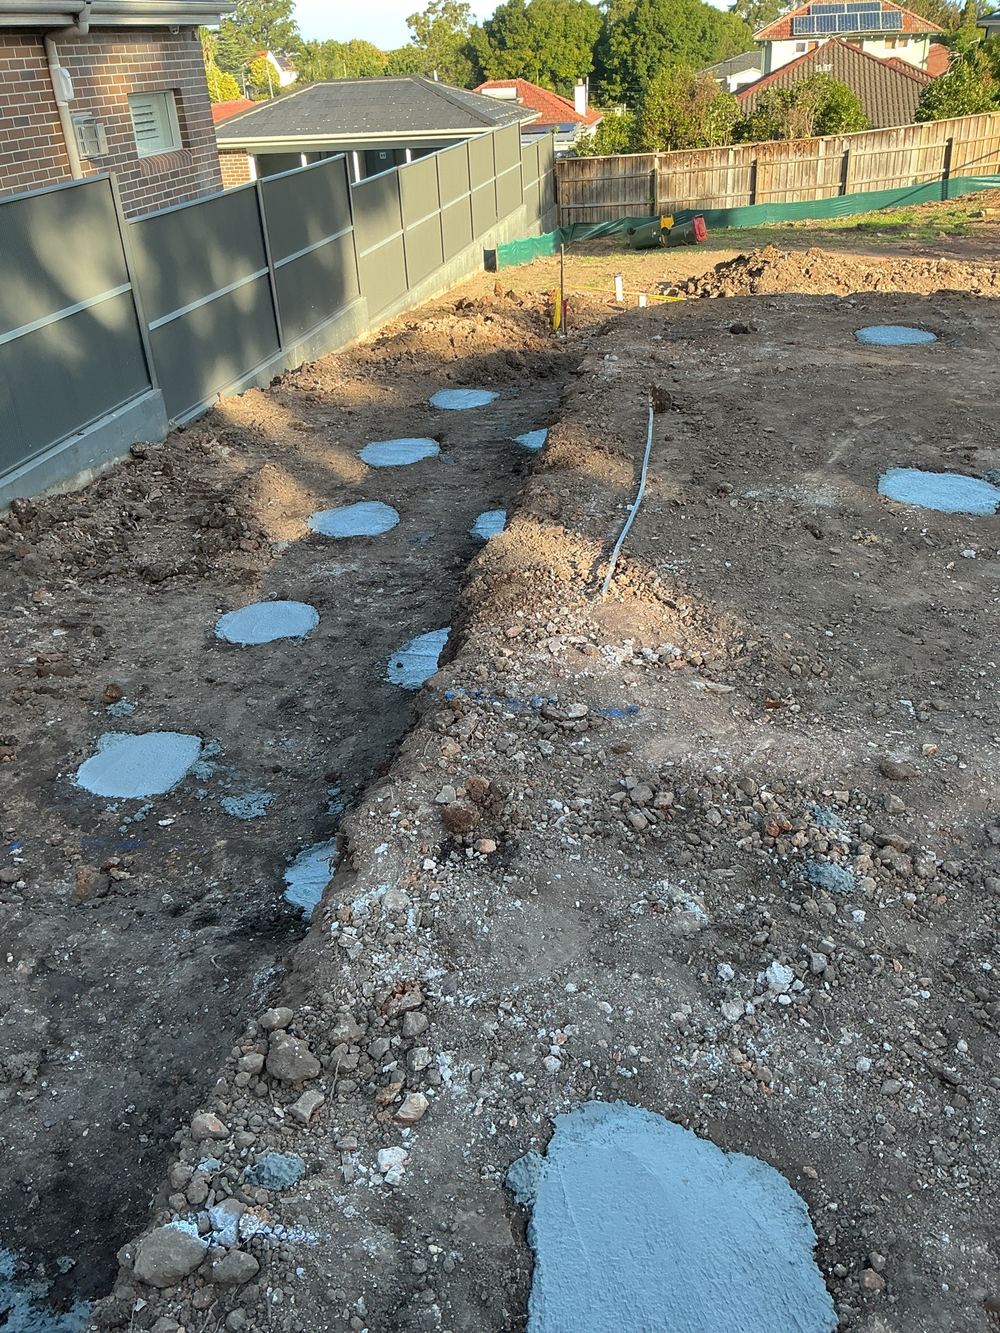
Cut and fill is common when an older Castle Hill house makes way for a larger slab, so the ground under the edge beams deserves as much attention as the steel above it. Recent pre-pour findings include controlled fill stopping short of the 1 m required past the perimeter, clay fill slumping away from the edges, cover below the minimum and re-entrant bars left out.
What we find at this stage in Castle Hill

  • Controlled fill short of 1 m beyond the edge
  • Clay fill subsiding from the slab edges
  • Cover below the minimum
  • Re-entrant corner bars missing
  • Vapour barrier joints untaped
Re-entrant corner bars missing where the slab changes direction, found during a slab pre-pour inspection in Pennant Hills
Re-entrant corner bars missing where the slab changes direction, Pennant Hills
Slab beam narrower in places where waffle pods had shifted, found during a slab pre-pour inspection in Pennant Hills
Slab beam narrower in places where waffle pods had shifted, Pennant Hills
Waffle pods loose and unfixed, threatening the beam widths, found during a slab pre-pour inspection in Pennant Hills
Waffle pods loose and unfixed, threatening the beam widths, Pennant Hills
Sample findings

Sample defects found during our slab pre-pour inspections in Castle Hill

Annotated findings from Slab pre-pour inspections.
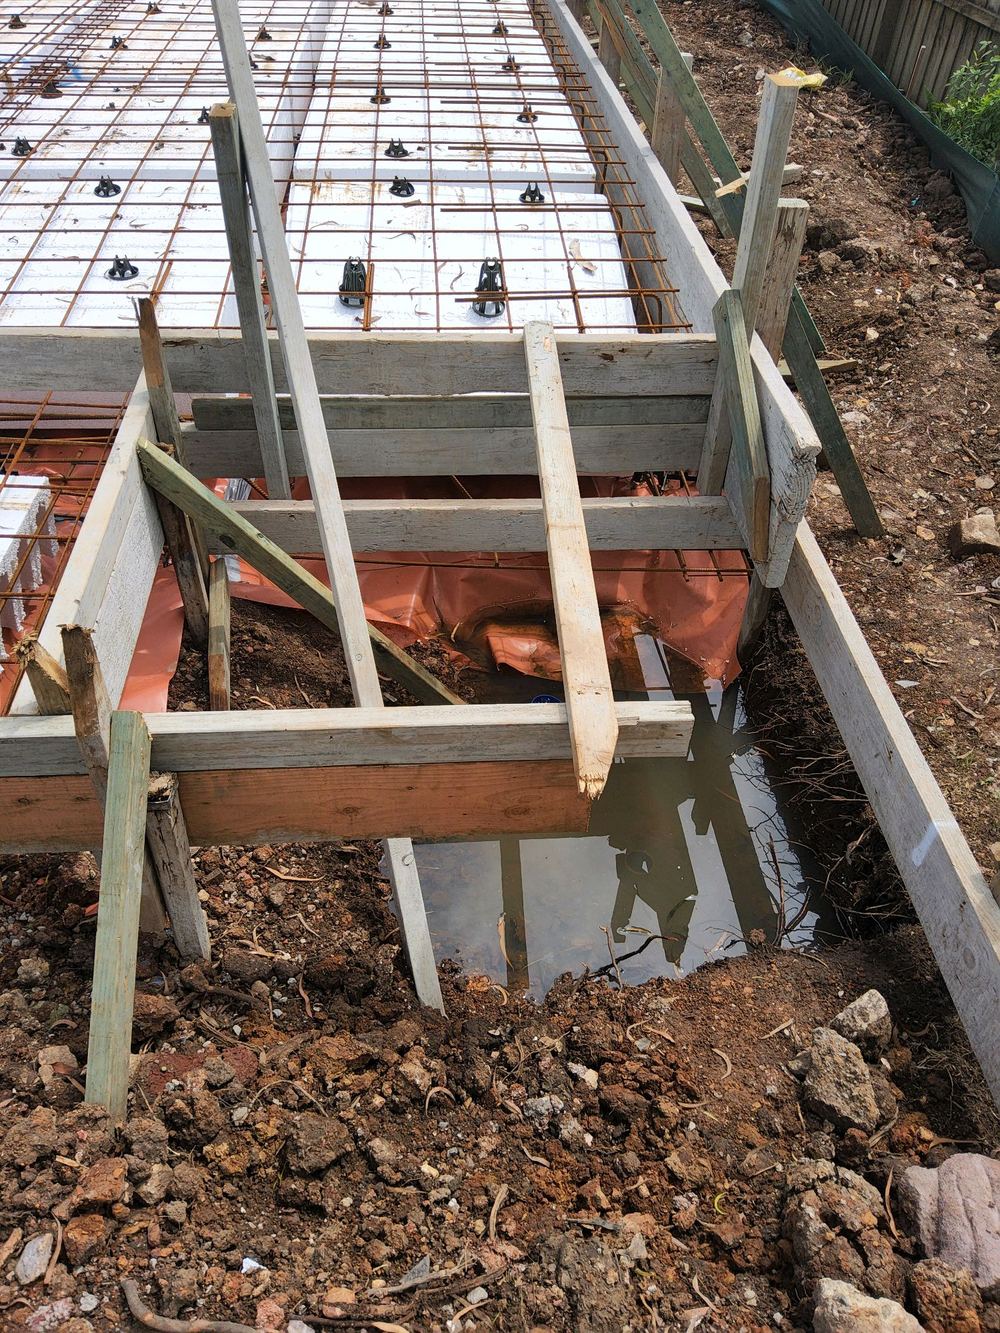
Controlled fill under the edge beam stopping short of the 1 m required, found during a slab pre-pour inspection in Pennant Hills
Controlled fill under the edge beam stopping short of the 1 m required, Pennant Hills
Clay fill subsiding away from the slab edges before the pour, found during a slab pre-pour inspection in Pennant Hills
Clay fill subsiding away from the slab edges before the pour, Pennant Hills
Concrete cover to slab reinforcement below the minimum in places, found during a slab pre-pour inspection in Pennant Hills
Concrete cover to slab reinforcement below the minimum in places, Pennant Hills
Slab mesh hard against service pipes without the 25 mm clearance, found during a slab pre-pour inspection in Pennant Hills
Slab mesh hard against service pipes without the 25 mm clearance, Pennant Hills

The other stages of a Castle Hill build

  1. Bored piers inspection in Castle Hill1Bored piersPier holes open with cages in, before any concrete arrives
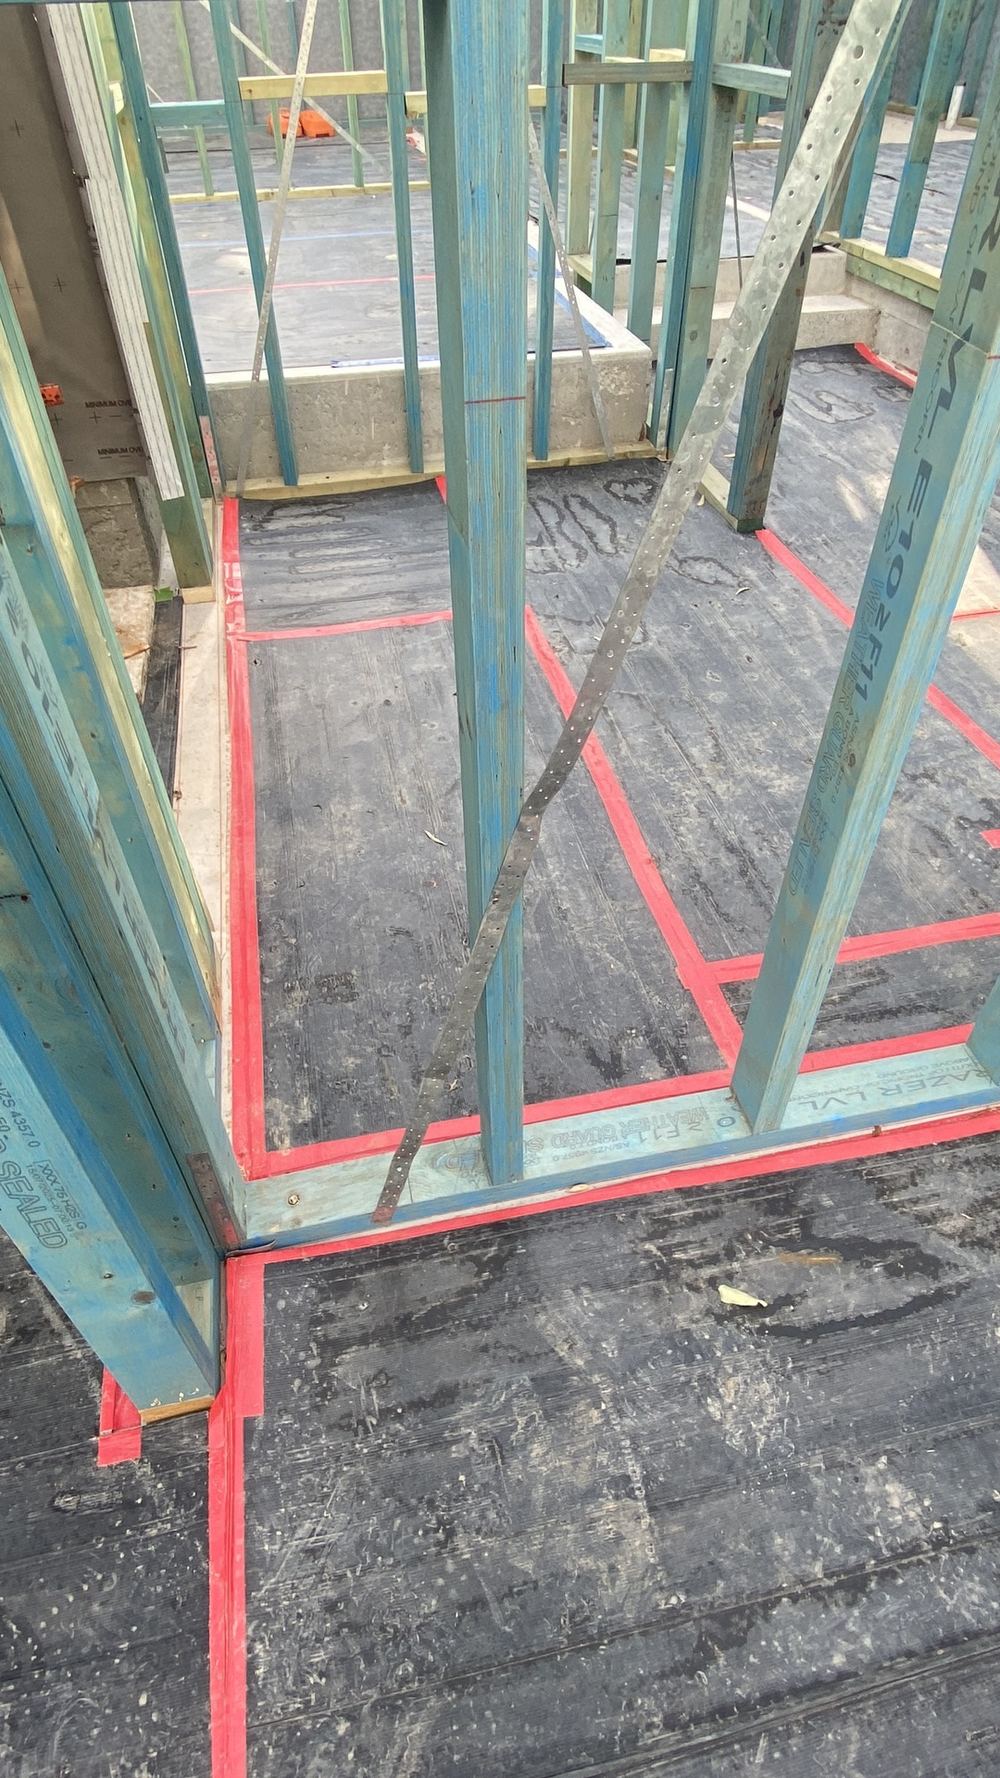
  2. Frame inspection in Castle Hill3FrameWalls standing and trusses fixed, before wrap and lining
  3. Lock-up (pre-plaster) inspection in Castle Hill4Lock-up (pre-plaster)Roof, windows and external doors in, before plaster
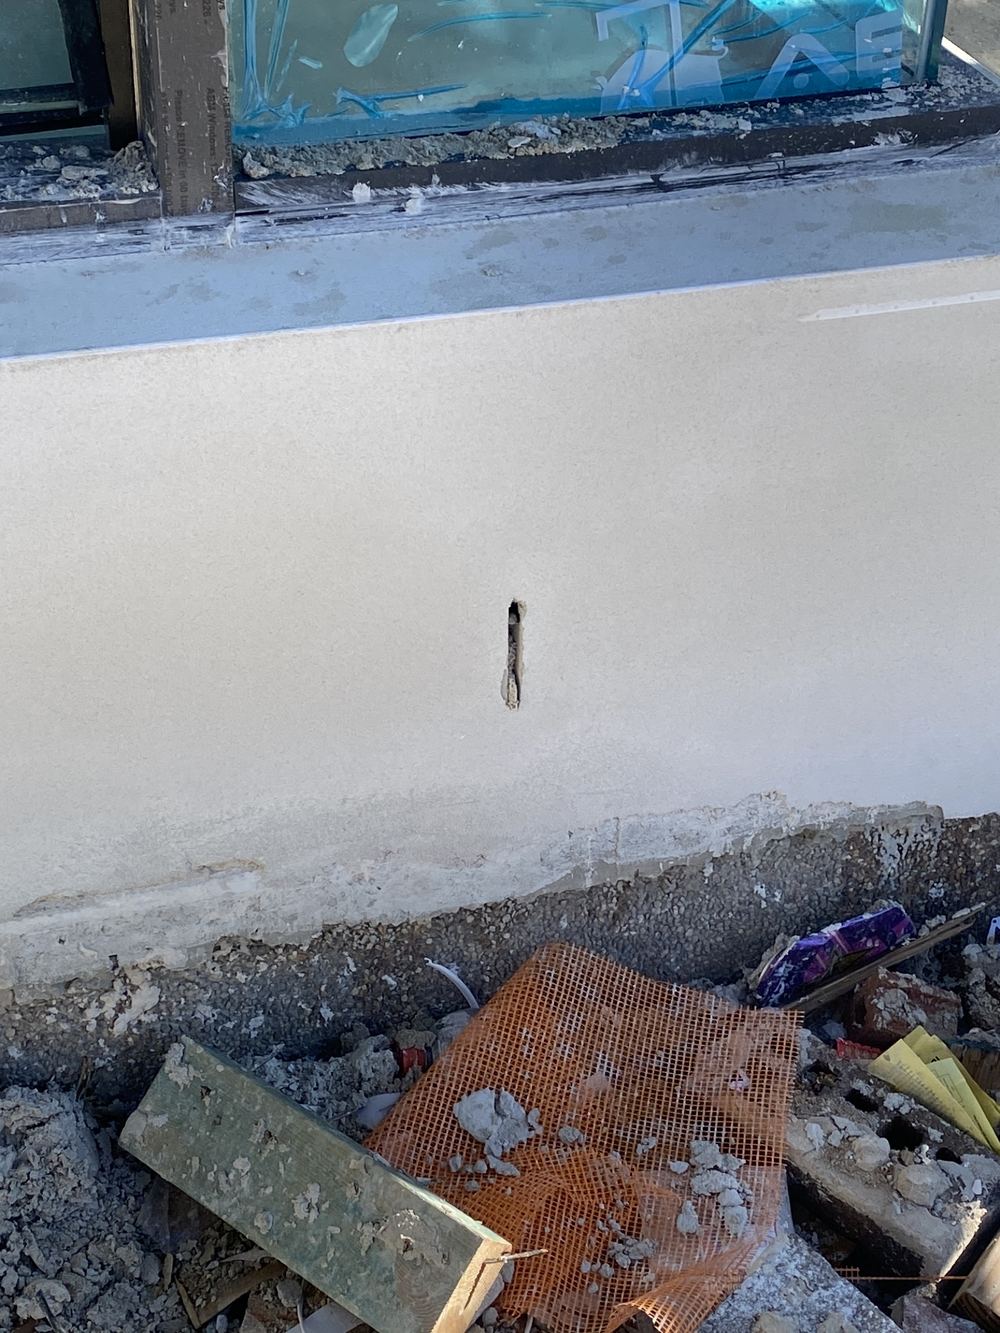
  4. Fixing inspection in Castle Hill5FixingJoinery and doors hung, before painting
  5. Waterproofing inspection in Castle Hill6WaterproofingCoating dry and the tiler not yet booked in
  6. Pre-handover (PCI) inspection in Castle Hill7Pre-handover (PCI)About two weeks before you take possession

All construction stage inspections in Castle Hill →

Guides

Construction stage guides for Castle Hill

All guides →

Book a slab pre-pour inspection in Castle Hill

Instant online pricing, or talk to the booking team on 1300 471 805.

FAQ

Slab pre-pour inspections in Castle Hill: common questions

Why does the fill matter if the slab is engineered?

The engineering assumes the fill supports the edge beams. Fill that stops short or slumps leaves the edge with less support than the design relied on.

What are re-entrant bars?

Extra bars placed diagonally at internal corners where a slab changes direction, because cracks tend to start there.

Can the builder fix items on the same day?

Most pre-pour items are quick: chairs, spacers, tape and extra bars. The concrete can often still go in as planned.

What happens if the pour date moves?

We move with it. Tell us the new date and we rebook.

How long is the inspection?

About an hour on a standard house slab, more for a duplex.

Is a waffle slab inspected differently?

The pods change the layout, so beam widths and pod fixing are added to the list, but cover and fill are checked the same way.


CallGet a Free Quote