Fully licensed & accredited
-
 NSW Fair Trading
-
 Australian Society of Building Consultants
-
 Strata Community Association
-
 Building Dispute Practitioners Society
Before a neighbour's knockdown, excavation or duplex build begins, a dilapidation report sets down the condition of your Castle Hill home inside and out, giving any later claim of damage a dated starting point.
One of our inspectors will call you back. If it is urgent, email [email protected].
Fully licensed & accredited
NSW Fair Trading Australian Society of Building Consultants Strata Community Association Building Dispute Practitioners Society If a development consent issued under the Environmental Planning and Assessment Act 1979 makes a dilapidation report one of its conditions, the report is prepared to match that condition's wording; in every other case it is a dated, non-invasive record of what can be seen.
8 checkpoints across 8 areas on a standard Castle Hill dilapidation report. Rooms that are locked, roof voids without safe access and subfloors we cannot enter are named in the report, along with what would be needed to see them.
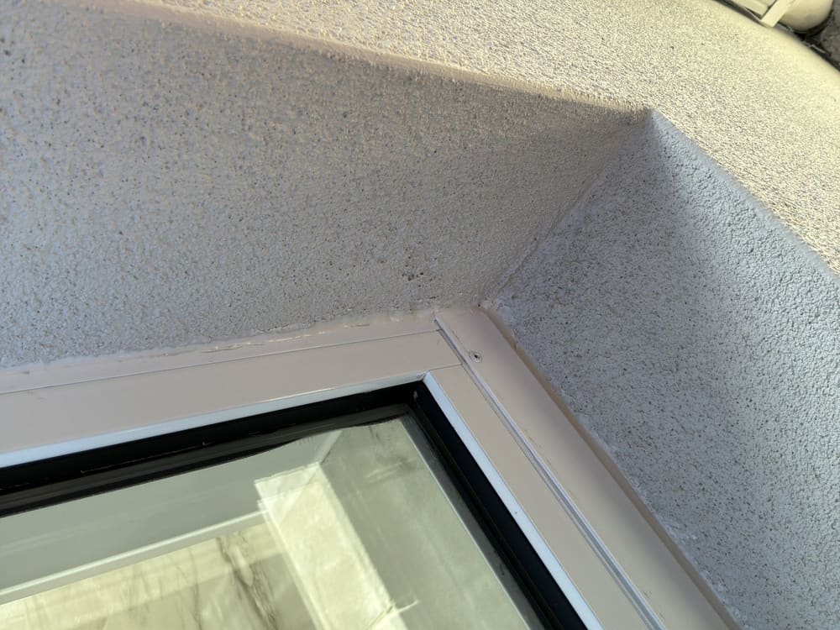
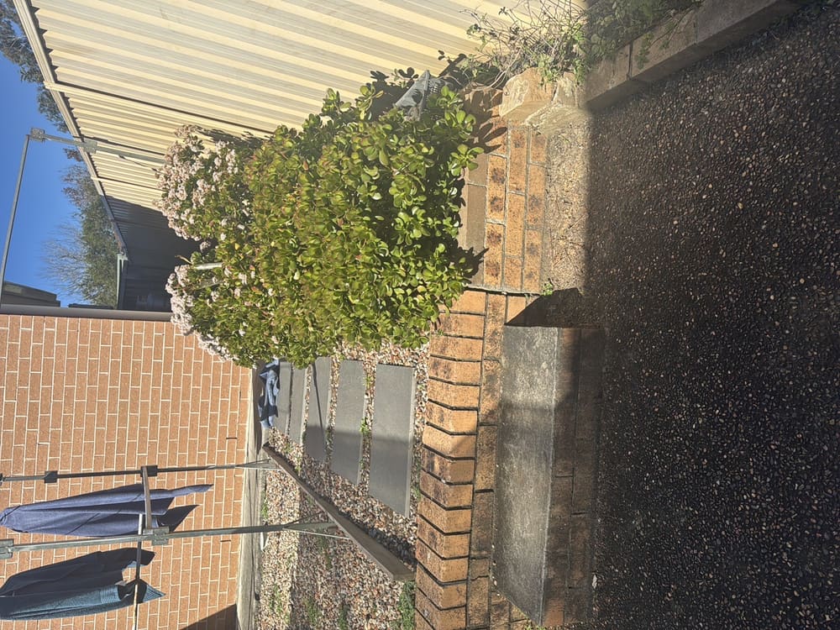
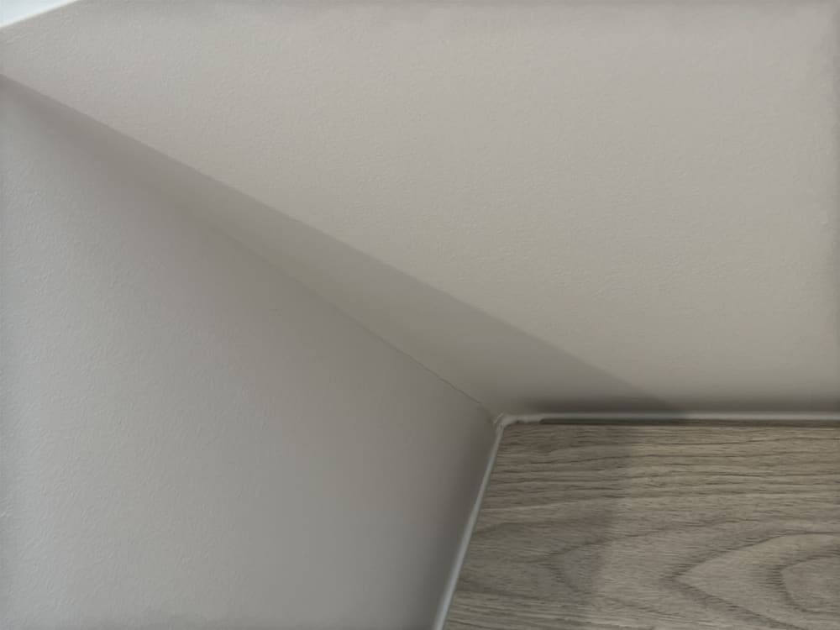
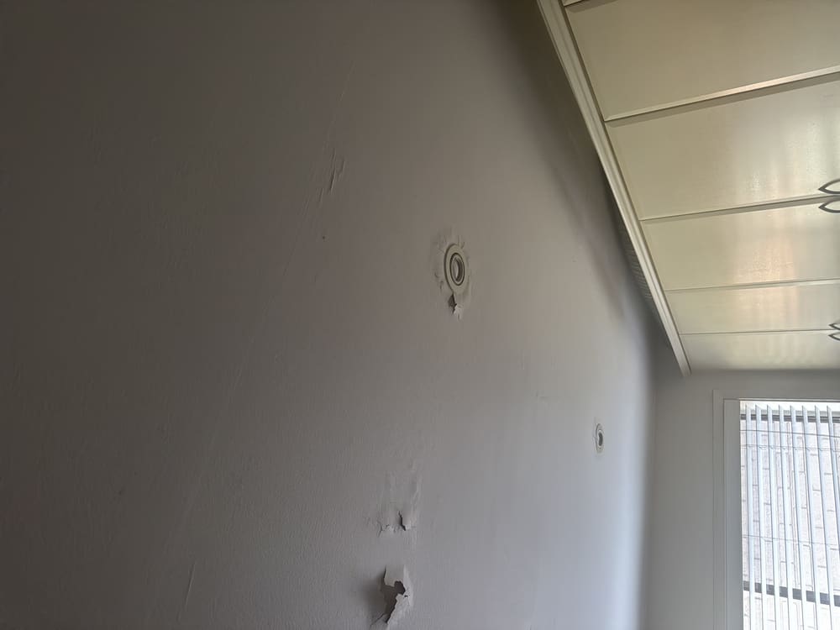
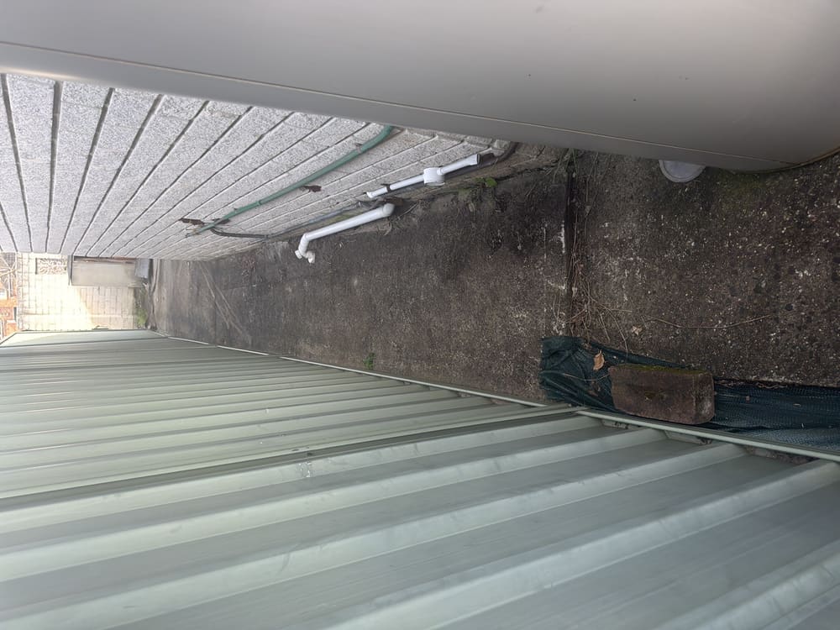
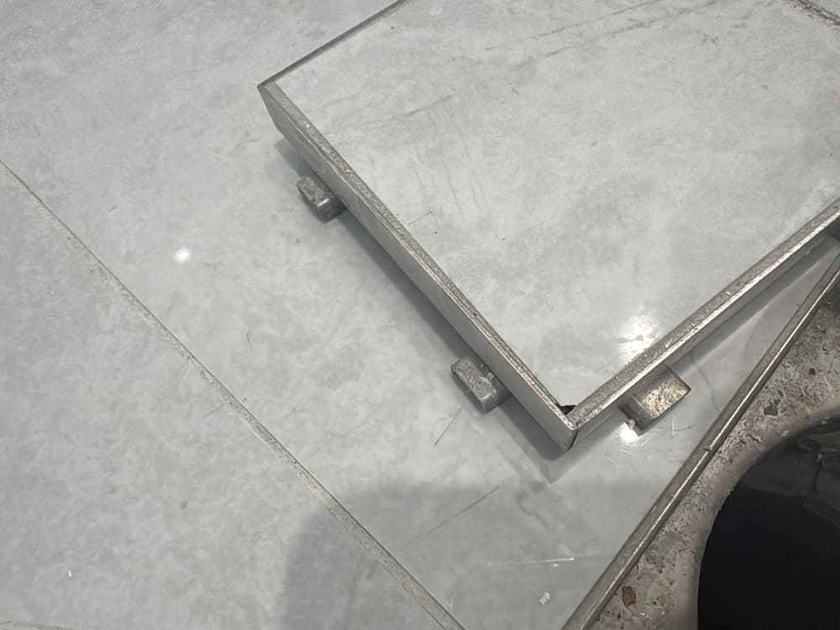
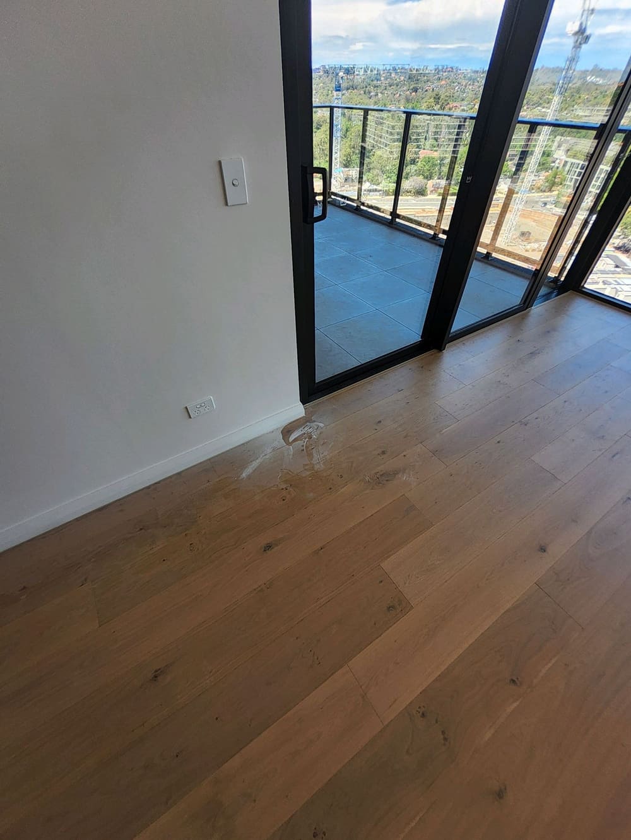
Examples from recent inspections around Castle Hill.
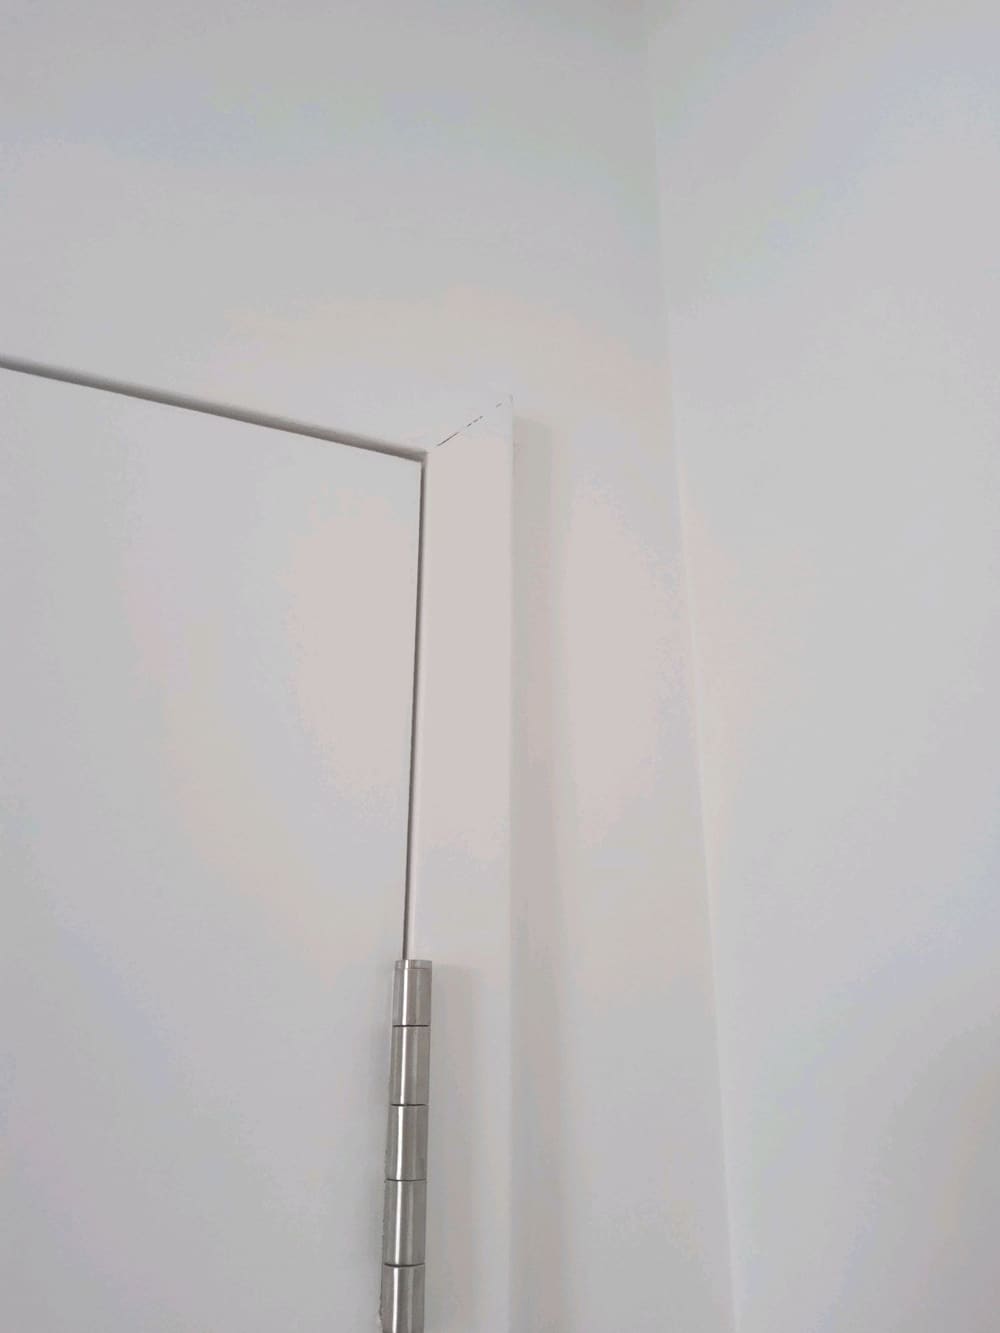

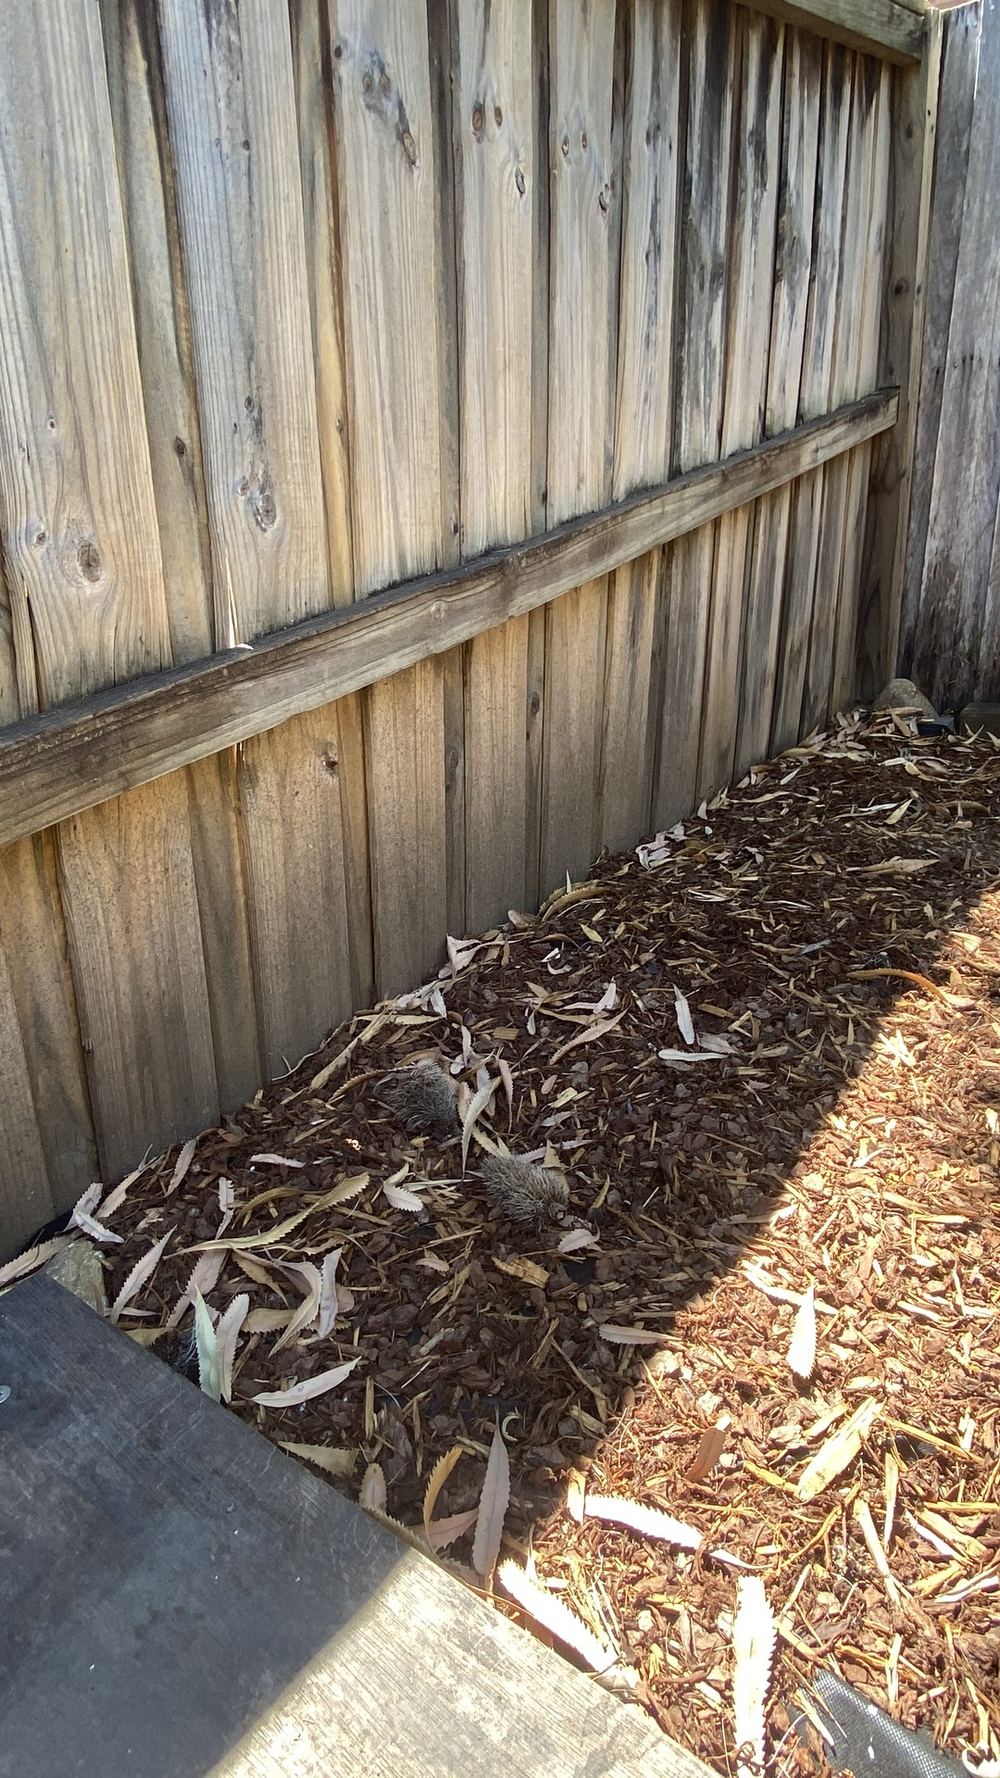 Building and Pest Inspections Building condition and timber pest activity, inspected in one visit.
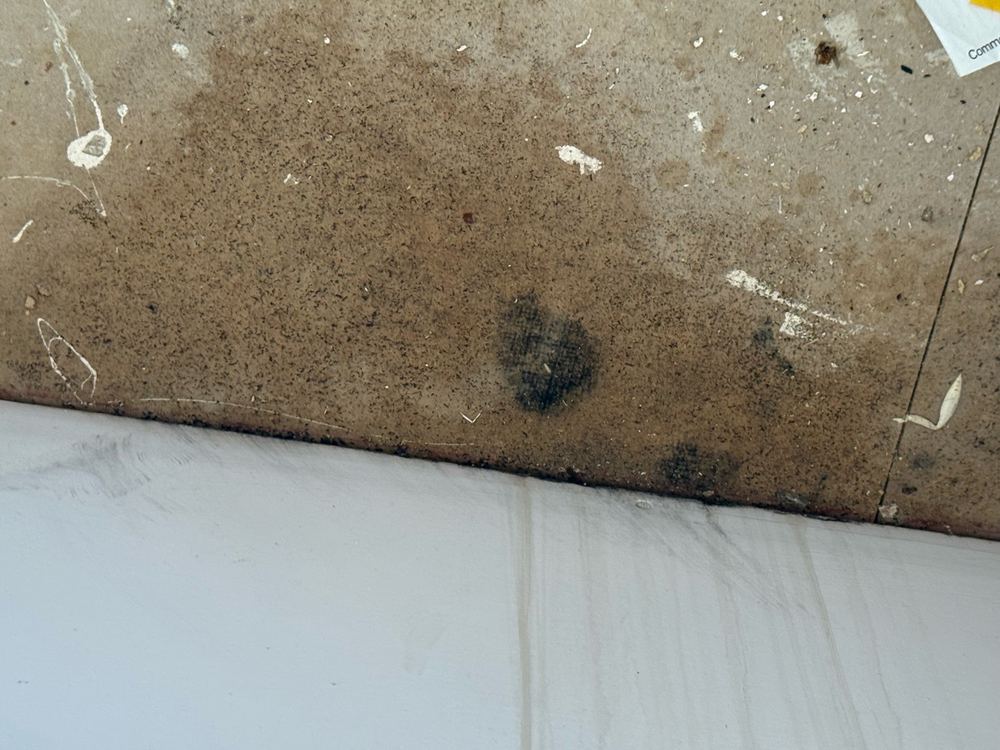 Defect Investigation Reports A targeted look at one recurring problem and where it comes from.
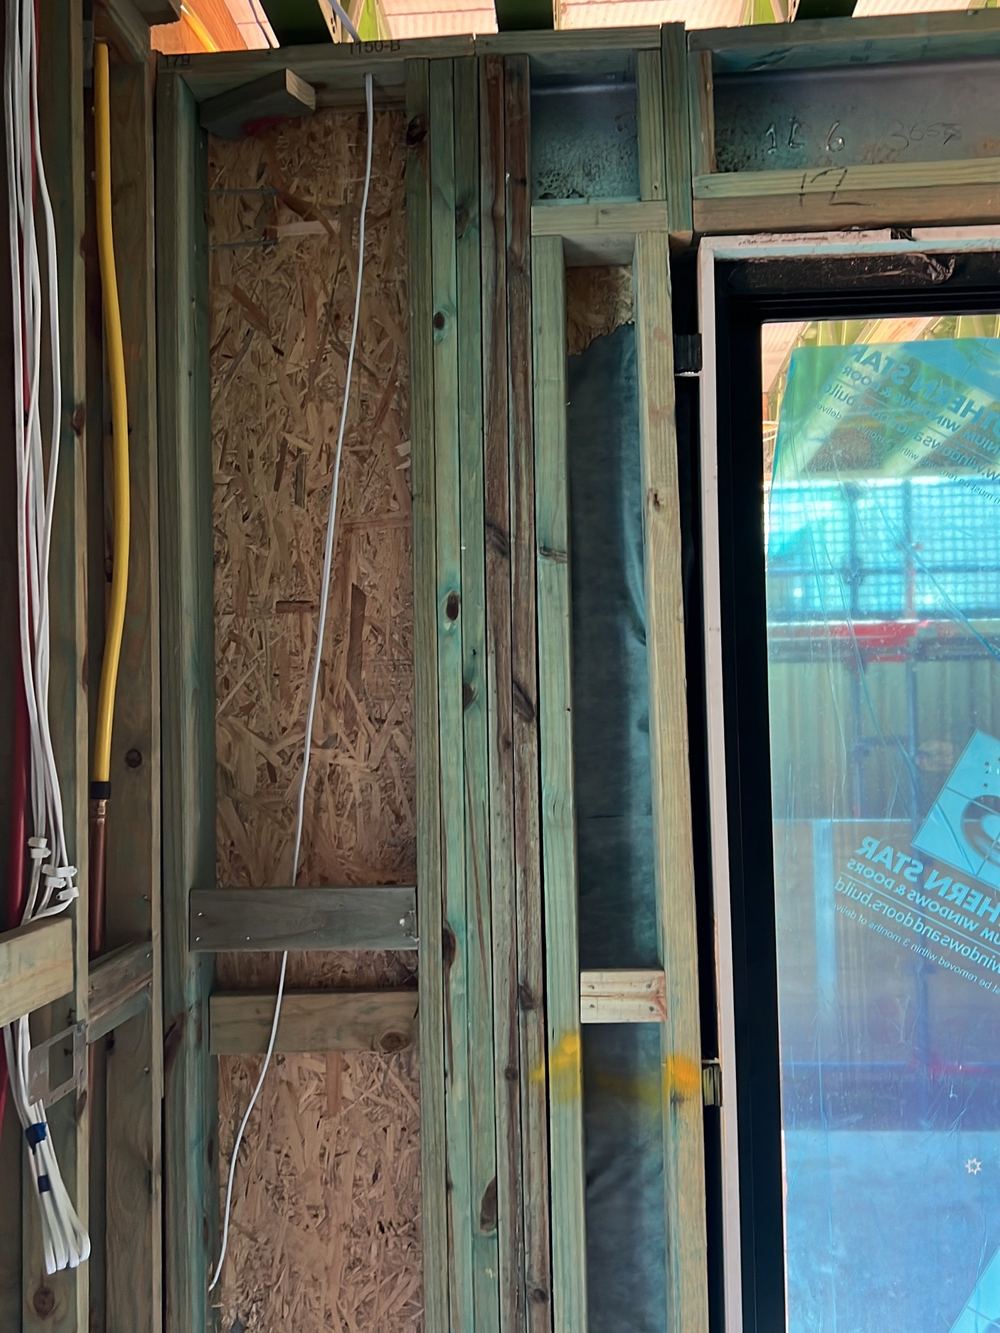 New Construction Stage Inspections Stage checks through a knockdown rebuild, timed before each trade covers the last.
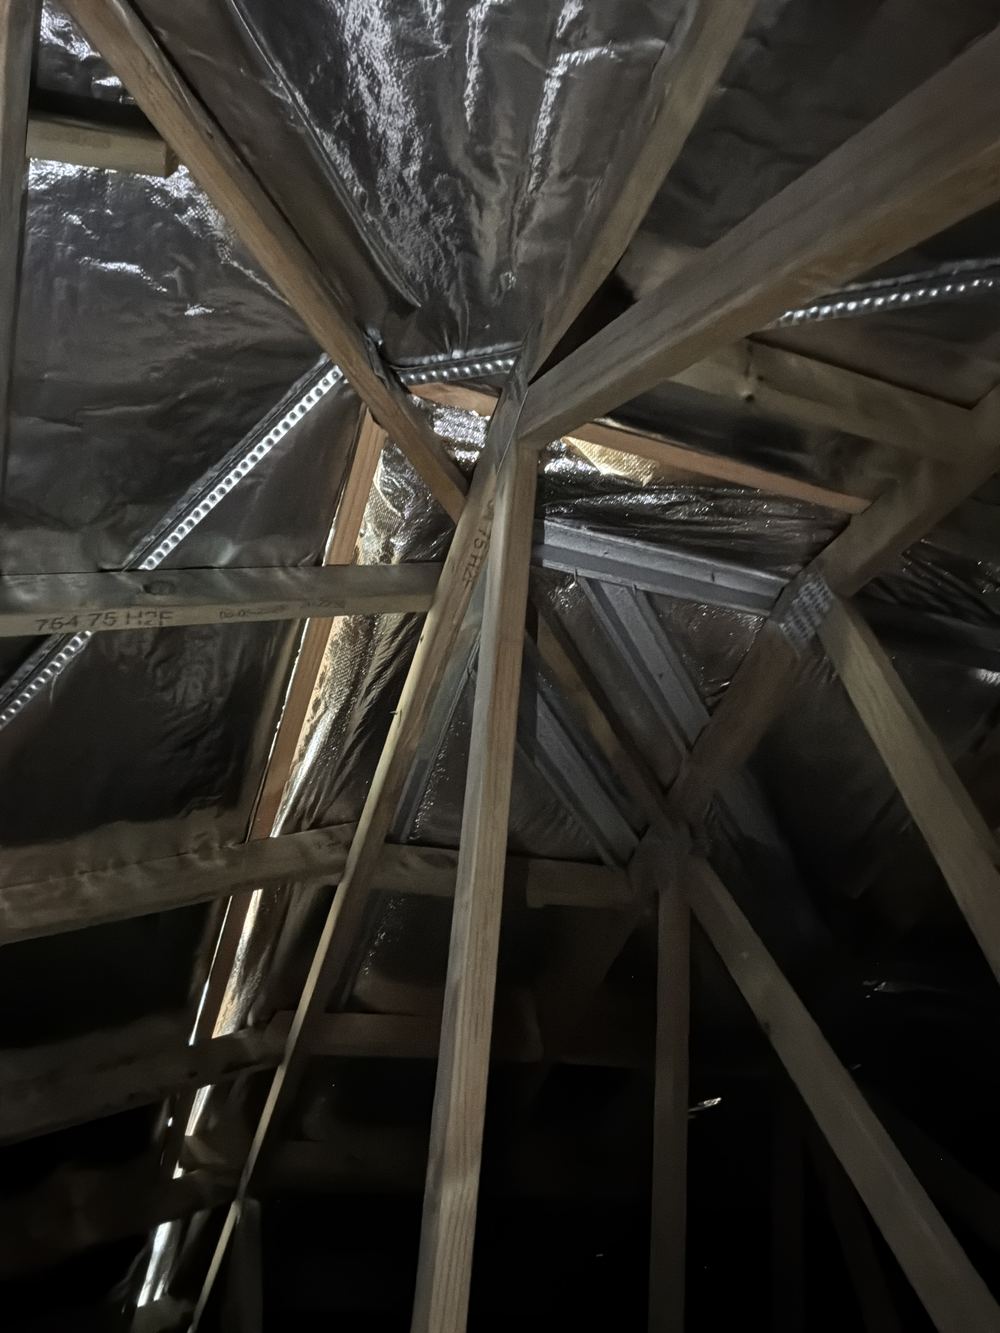 Pre-Handover (PCI) Inspections Your list for the builder before the final payment and the keys.
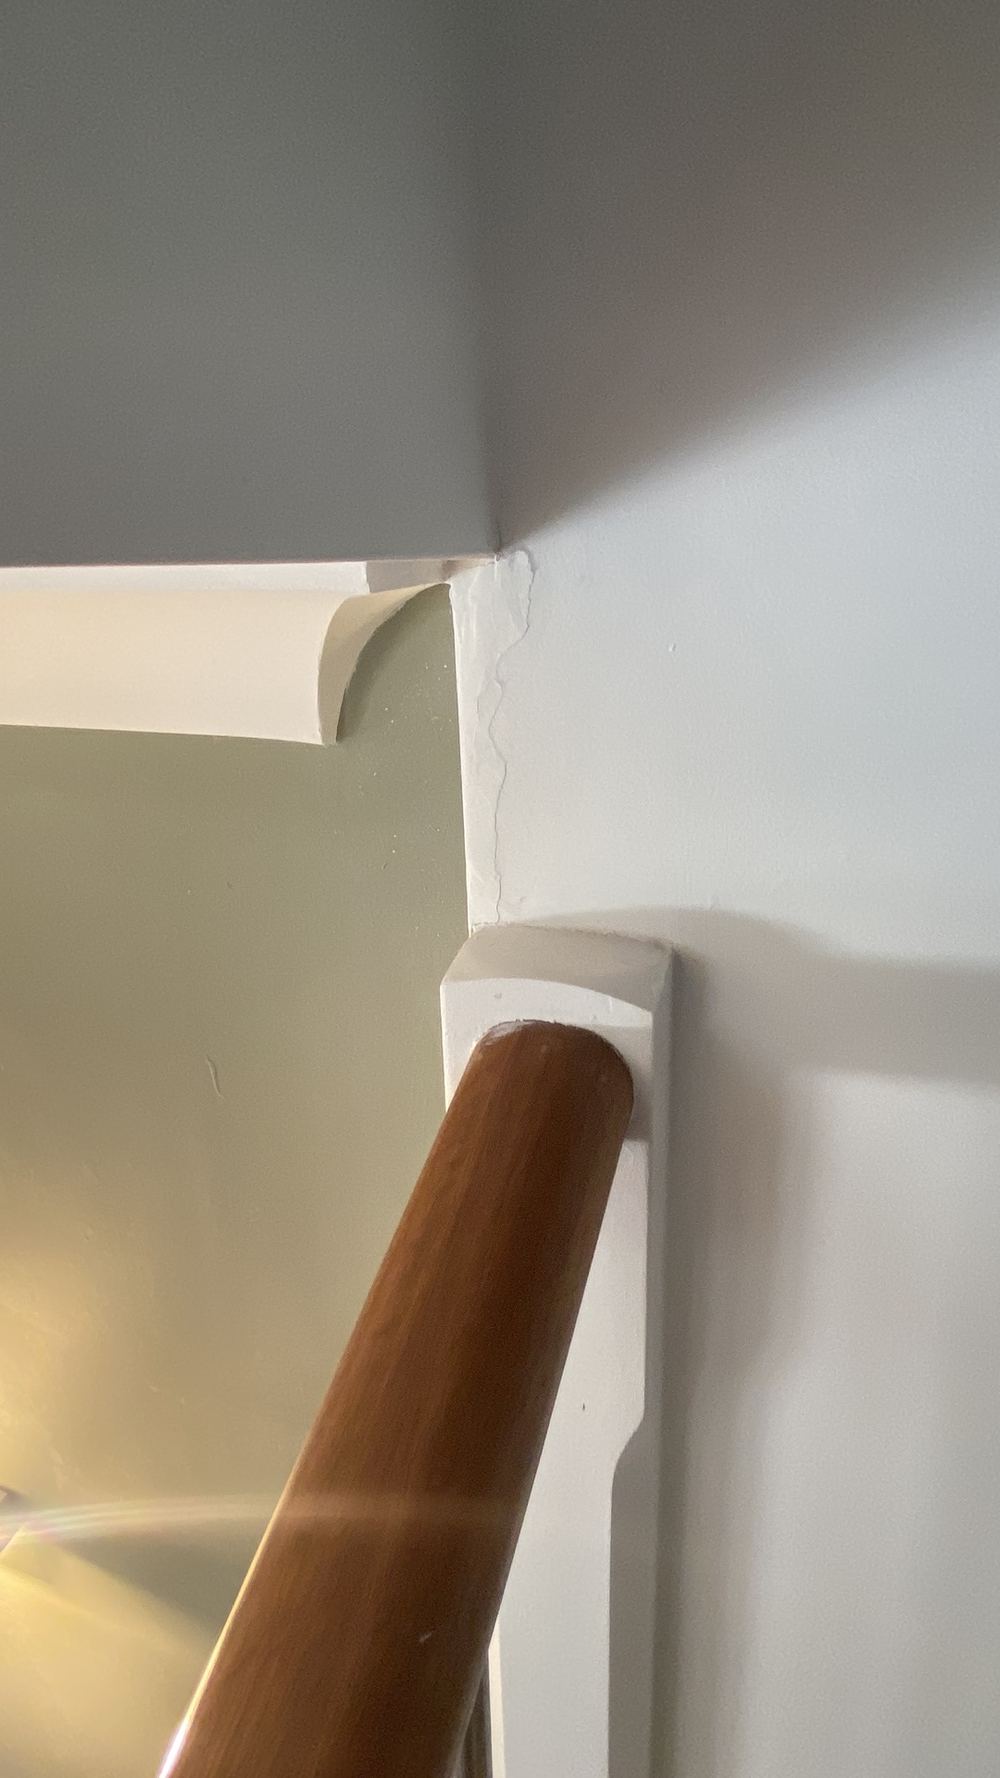 NCAT Expert Witness Reports Evidence prepared to the tribunal's procedural direction once a dispute is filed.
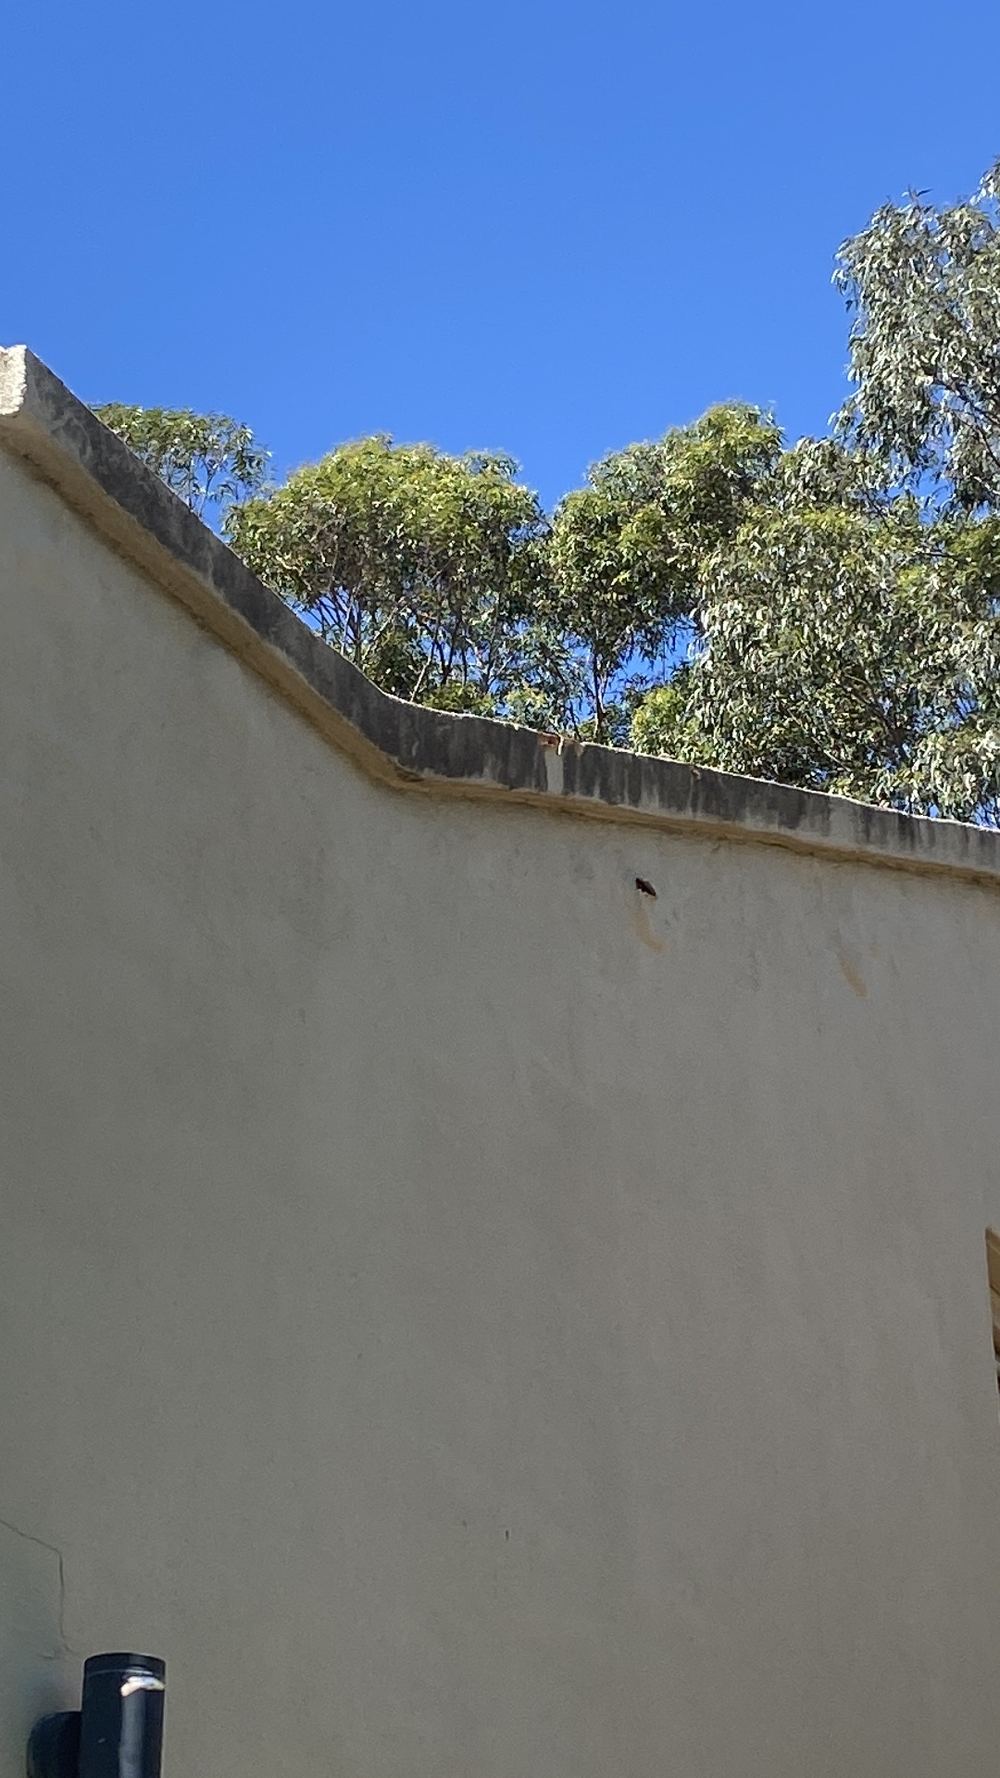 Pre-Listing Inspections Know what a buyer's inspector will find before your campaign starts.
 Insurance Claim Assessments Storm or leak damage assessed independently, with the likely cause named.
Instant online pricing for Castle Hill, or contact the booking team.
It captures the state of your house, through dated photographs and written notes for each room and the exterior, before work begins on a nearby site. Should damage be alleged afterwards, you, the builder next door and any insurer have the same baseline to compare against. The report records condition only; it does not rule on who is responsible.
A council can make a dilapidation report a condition of a development consent, and when it does, the wording of that condition decides what the report has to cover. Whether the approval for the work beside you includes one depends on that particular consent, so ask the applicant or council for the conditions instead of assuming either way. Most of Castle Hill sits within The Hills Shire, with a small eastern part in Hornsby Shire, so check which council approved the job.
If a consent condition means a survey of your home is being made for the builder, ask for a copy and check it includes every room, the fences and the paving. If there is no such condition, or you would prefer a record prepared for you instead of for the builder, book one before demolition starts. Book before demolition starts, so the record shows the property's condition before the work.
Ask for the conditions of consent for the job next door and check what they require for adjoining properties. Find out when the excavator is due and book your inspection ahead of it, since a record made after digging starts cannot show how your footings, walls and paving looked beforehand. On a sloping block, the retaining walls and fence lines along the shared boundary deserve the closest look.
If you are building, the footpath, the kerb and the nature strip all sit in the path of every truck and delivery that comes to your site. Ask The Hills Shire Council what it requires of you before work starts, and have those assets photographed and recorded before the first delivery. A dated record helps show which marks were already there.
Sydney Water organises a property condition report on some pipeline projects for the homes along the route. A qualified surveyor prepares it and the resident is given a free copy. Accept the offer if it comes, and read the report when it arrives. If your house falls outside the area being surveyed, or the survey misses something you care about, an independent report can cover it.
Inside, every room is recorded; outside, the brick veneer or render, the roof where it can be viewed safely, driveways, paths, fences, retaining walls and any pool. Each existing crack is measured, photographed and given a location, and the report carries the inspection date. Outbuildings such as a shed or granny flat can be included.
Because the inspection is visual and non-invasive, nothing is opened up, lifted or tested. You will not get a structural engineer's opinion, a finding on what caused existing damage, a check of underground services or drainage, or a valuation. Any part of the property that cannot be reached safely is noted as not recorded.
Each crack is logged with its position, its measured width and an approximate length, then photographed beside a crack gauge so the width can be read straight from the picture. Wider photographs of each wall and room are taken as well, so fresh damage elsewhere can be shown to be new. A later inspection can then point to change instead of relying on memory.
Arrange a second inspection, in which the same areas are recorded again so they can be compared directly with the first report. Write to the builder or developer with the comparison and keep a copy of every message both ways. If the matter becomes a claim, the two dated records help establish what changed, and proving the cause may still need further evidence.
Book as soon as you hear about a demolition, excavation or build next door, and before heavy machinery is on site. Pricing is based on the size of the home and anything extra to record, and you can see it instantly on the quote form. We also cover Baulkham Hills, Kellyville, Glenhaven, Cherrybrook, West Pennant Hills, Norwest and Dural.